Competition
1st Place with Pool Liver Architects and Zaharias Landscape Architects
Architecture
Pool Architects BDA, Munich
Landscape planning
Zaharias Landscape Architects, Munich
Renderings
Pool Liver
DAY & LIGHT
Project team
Frank Vetter
Alan Al Salihi
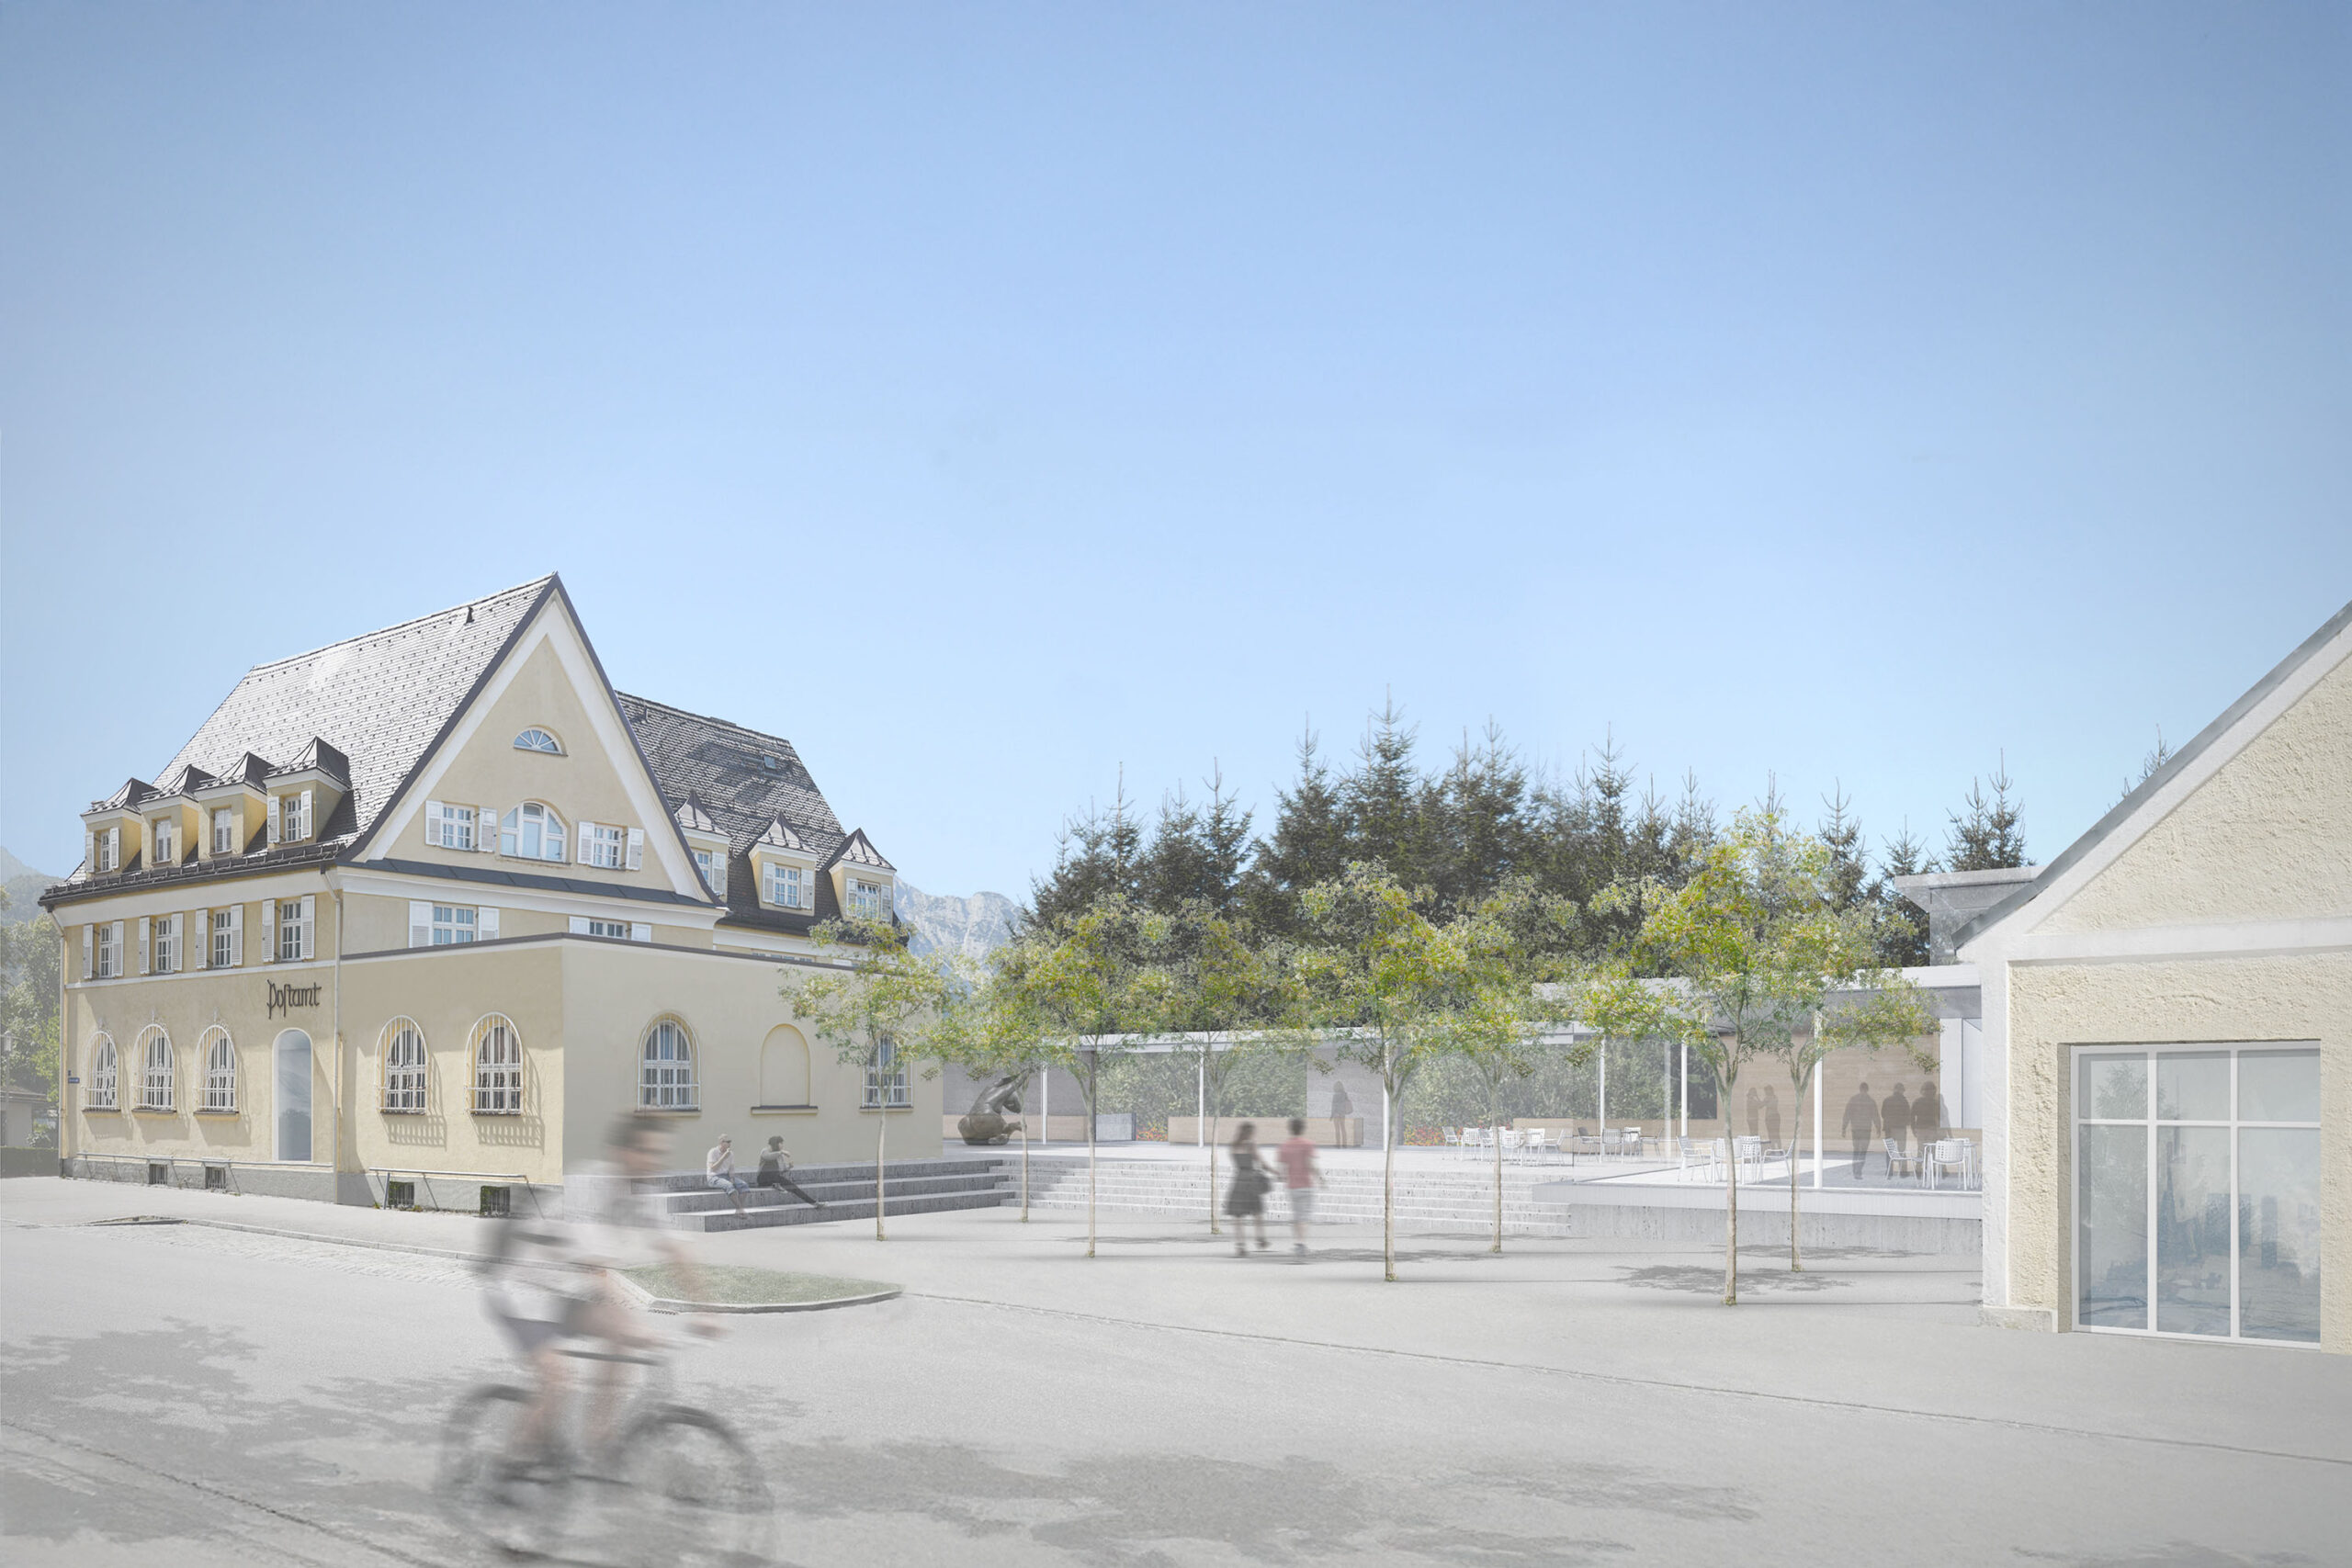
The lighting design of the exhibition rooms, the circulation corridor and the outdoor areas combines art, architecture and garden into a calm, harmonious overall picture – day and night.
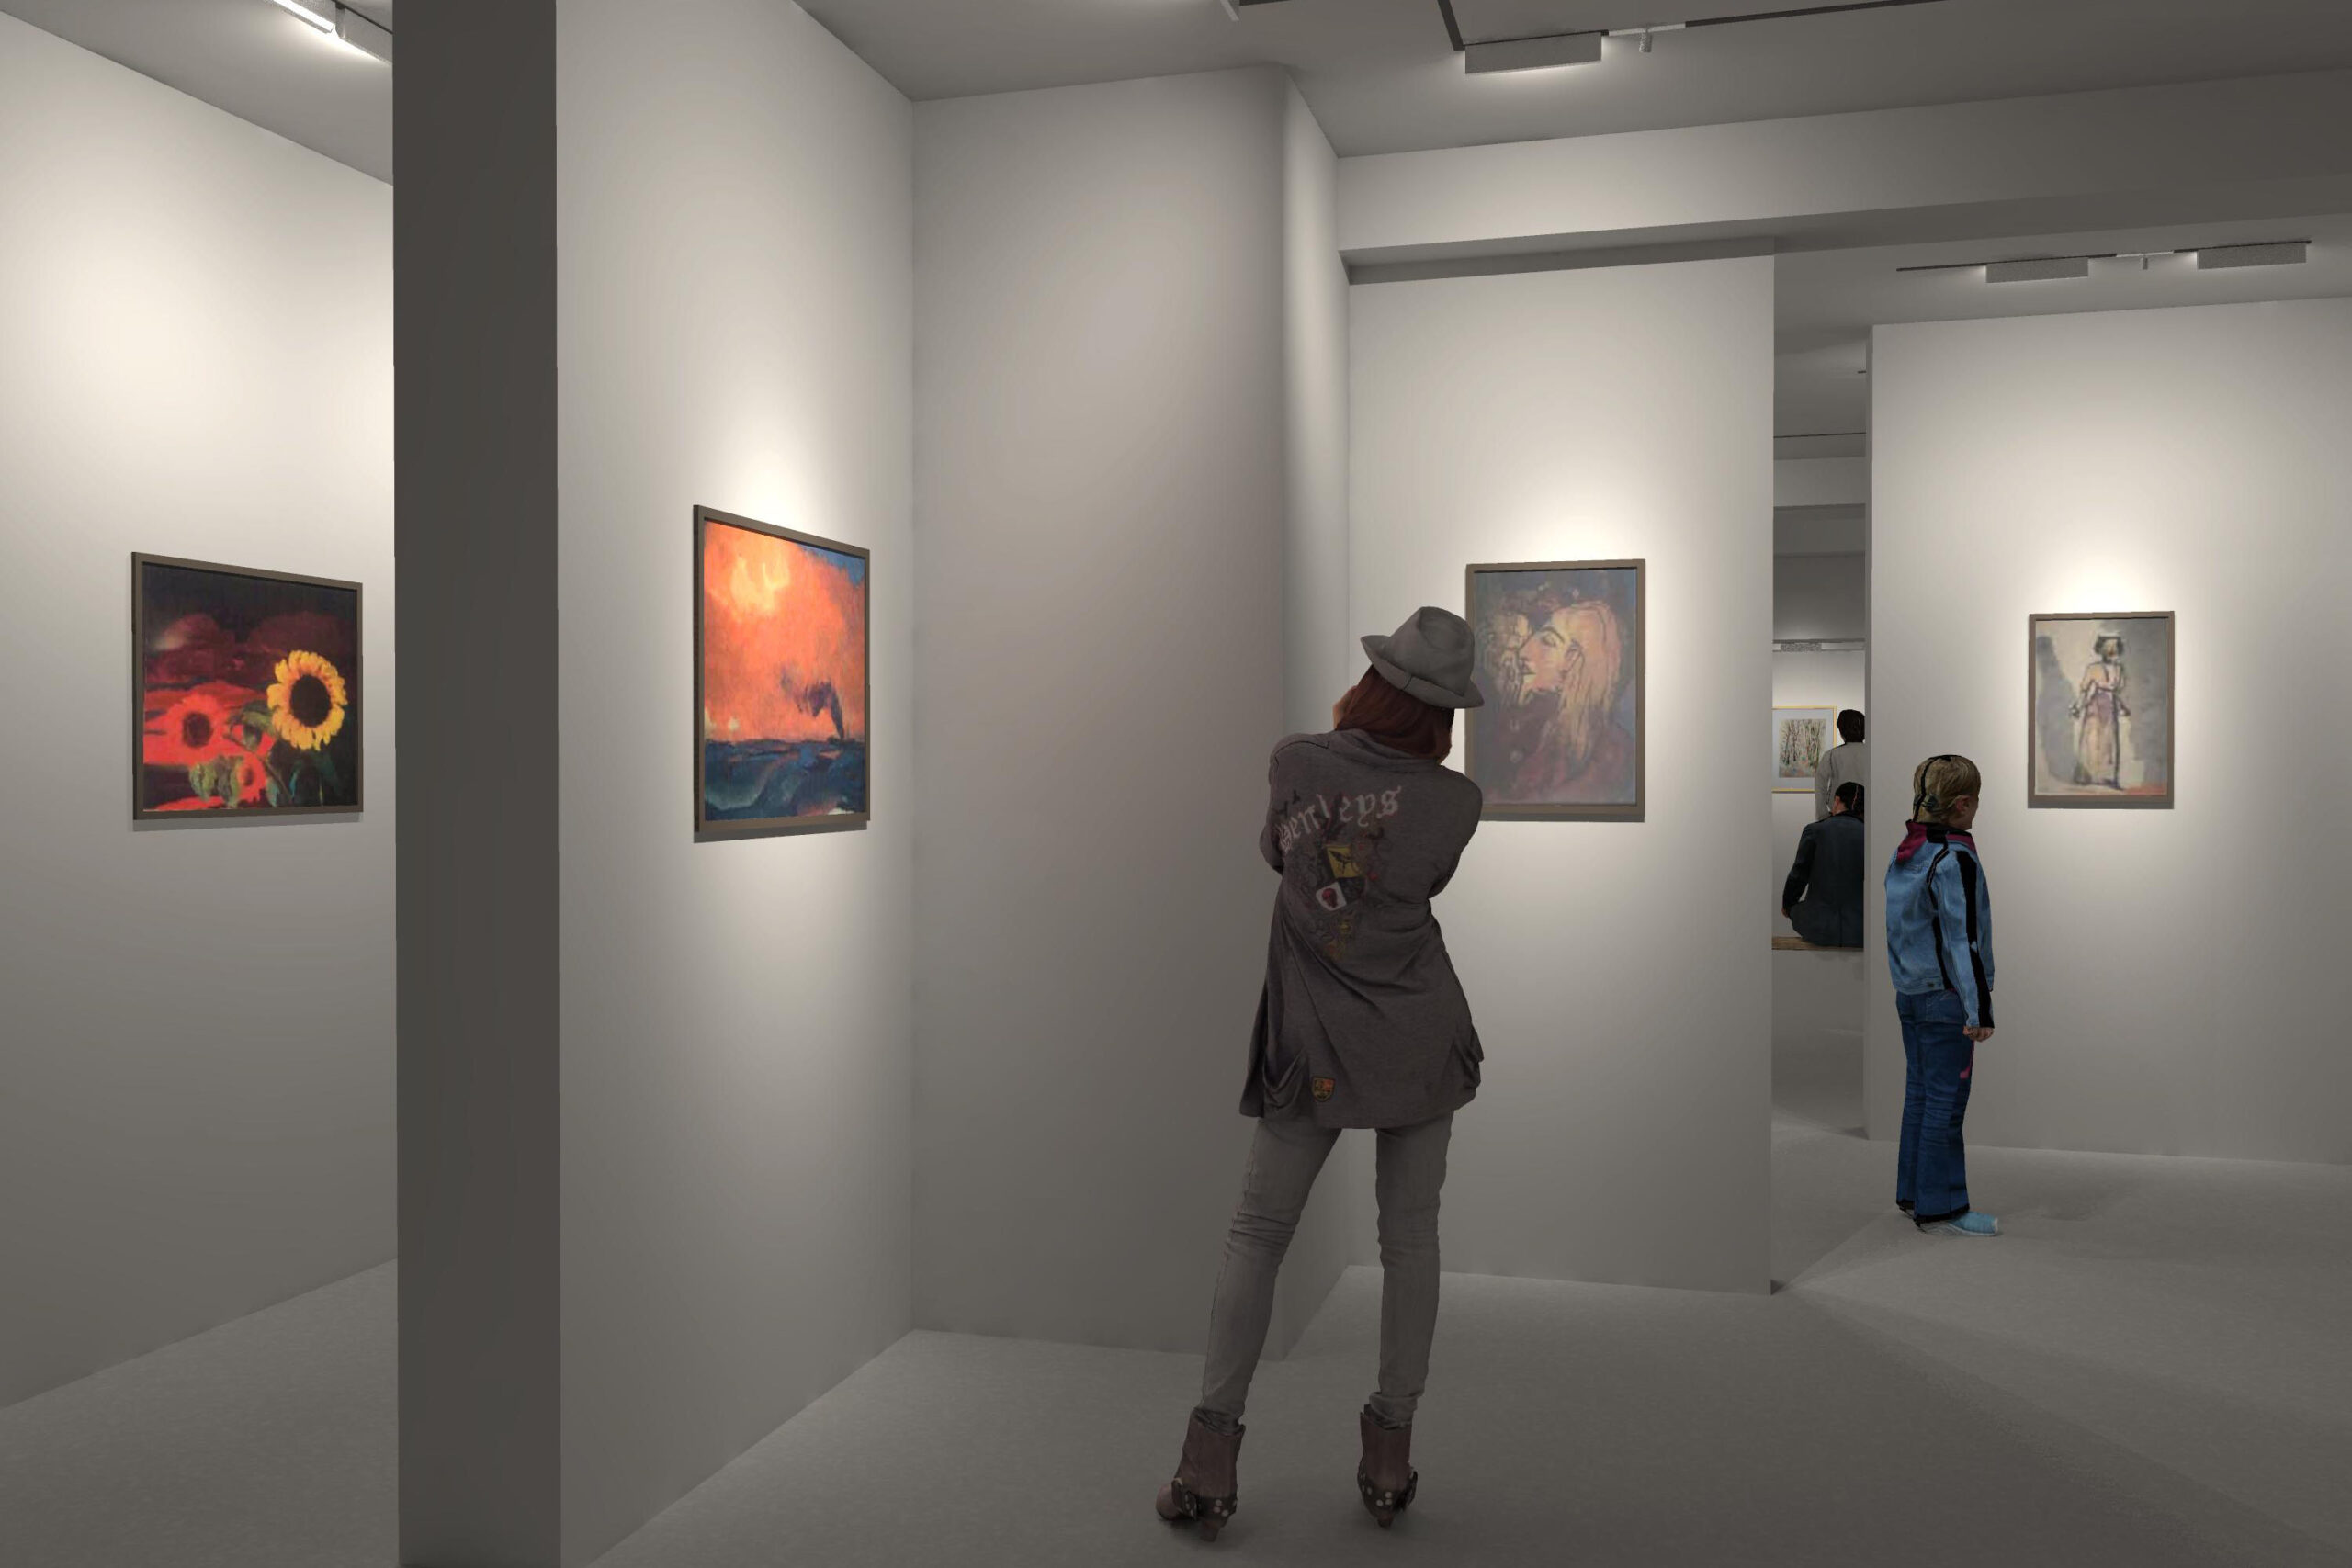
In the exhibition rooms, soft, filtered daylight shapes the atmosphere. Fabric screens located in front of the windows prevent direct sunlight, reducing and diffusing the daylight. This creates effective light protection for the paintings: sensitive surfaces are preserved, and strong contrasts and glare are avoided. At the same time, the screens reduce the contrast ratio between the bright window surfaces and the image areas, allowing the viewer's gaze to rest calmly on the artworks.
The lighting design directly references the exhibition: the screens deliberately control the view to the outside. The view outwards is only released through selected window areas. This creates focused, inward-looking exhibition spaces that are consciously linked at certain points with views into the garden or the urban space.
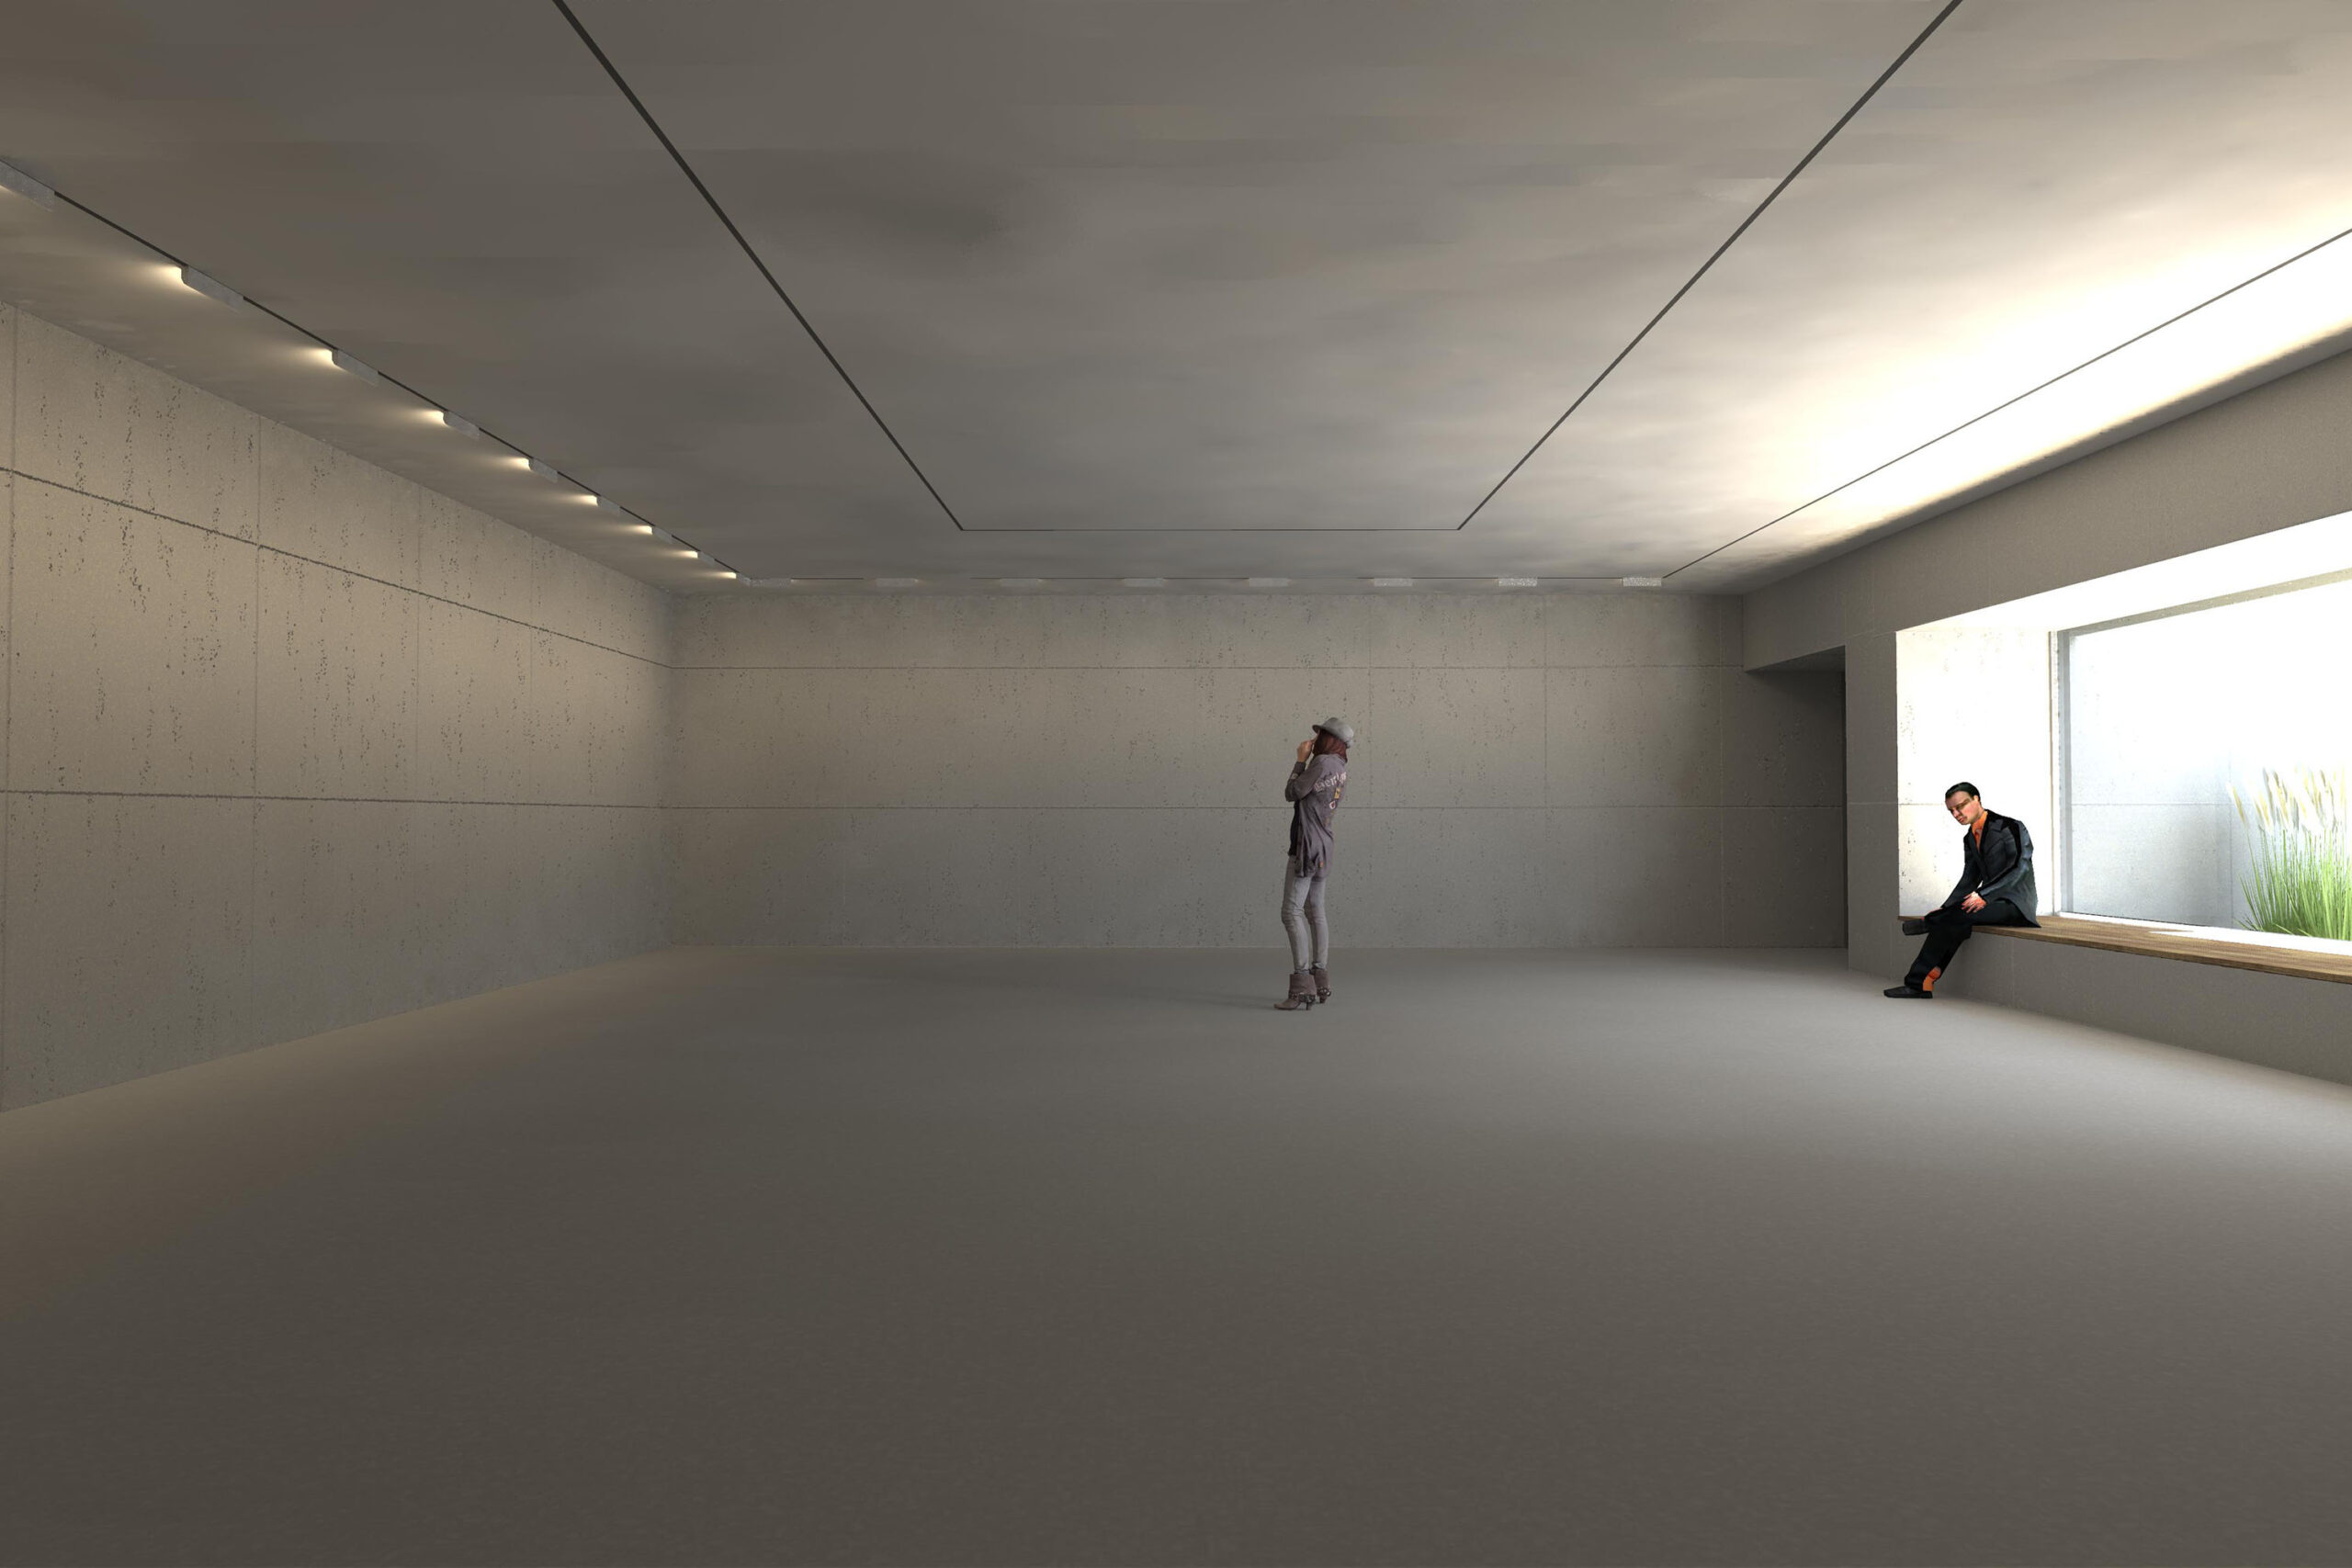
A special feature is the „Cézanne Room“. An opening in the ceiling allows natural daylight to enter the room from above, while the brightness at the ground-floor window is greatly reduced. The light therefore enters primarily from above, creating a balanced, calm basic luminosity. The overall effect of the room is soothed, and the works are given uniform, natural illumination. Additionally, simple spotlights on track lighting provide reflection- and glare-free illumination of the paintings. They are positioned so that no distracting reflections appear on glass or glossy surfaces, and the technology visually recedes into the background.
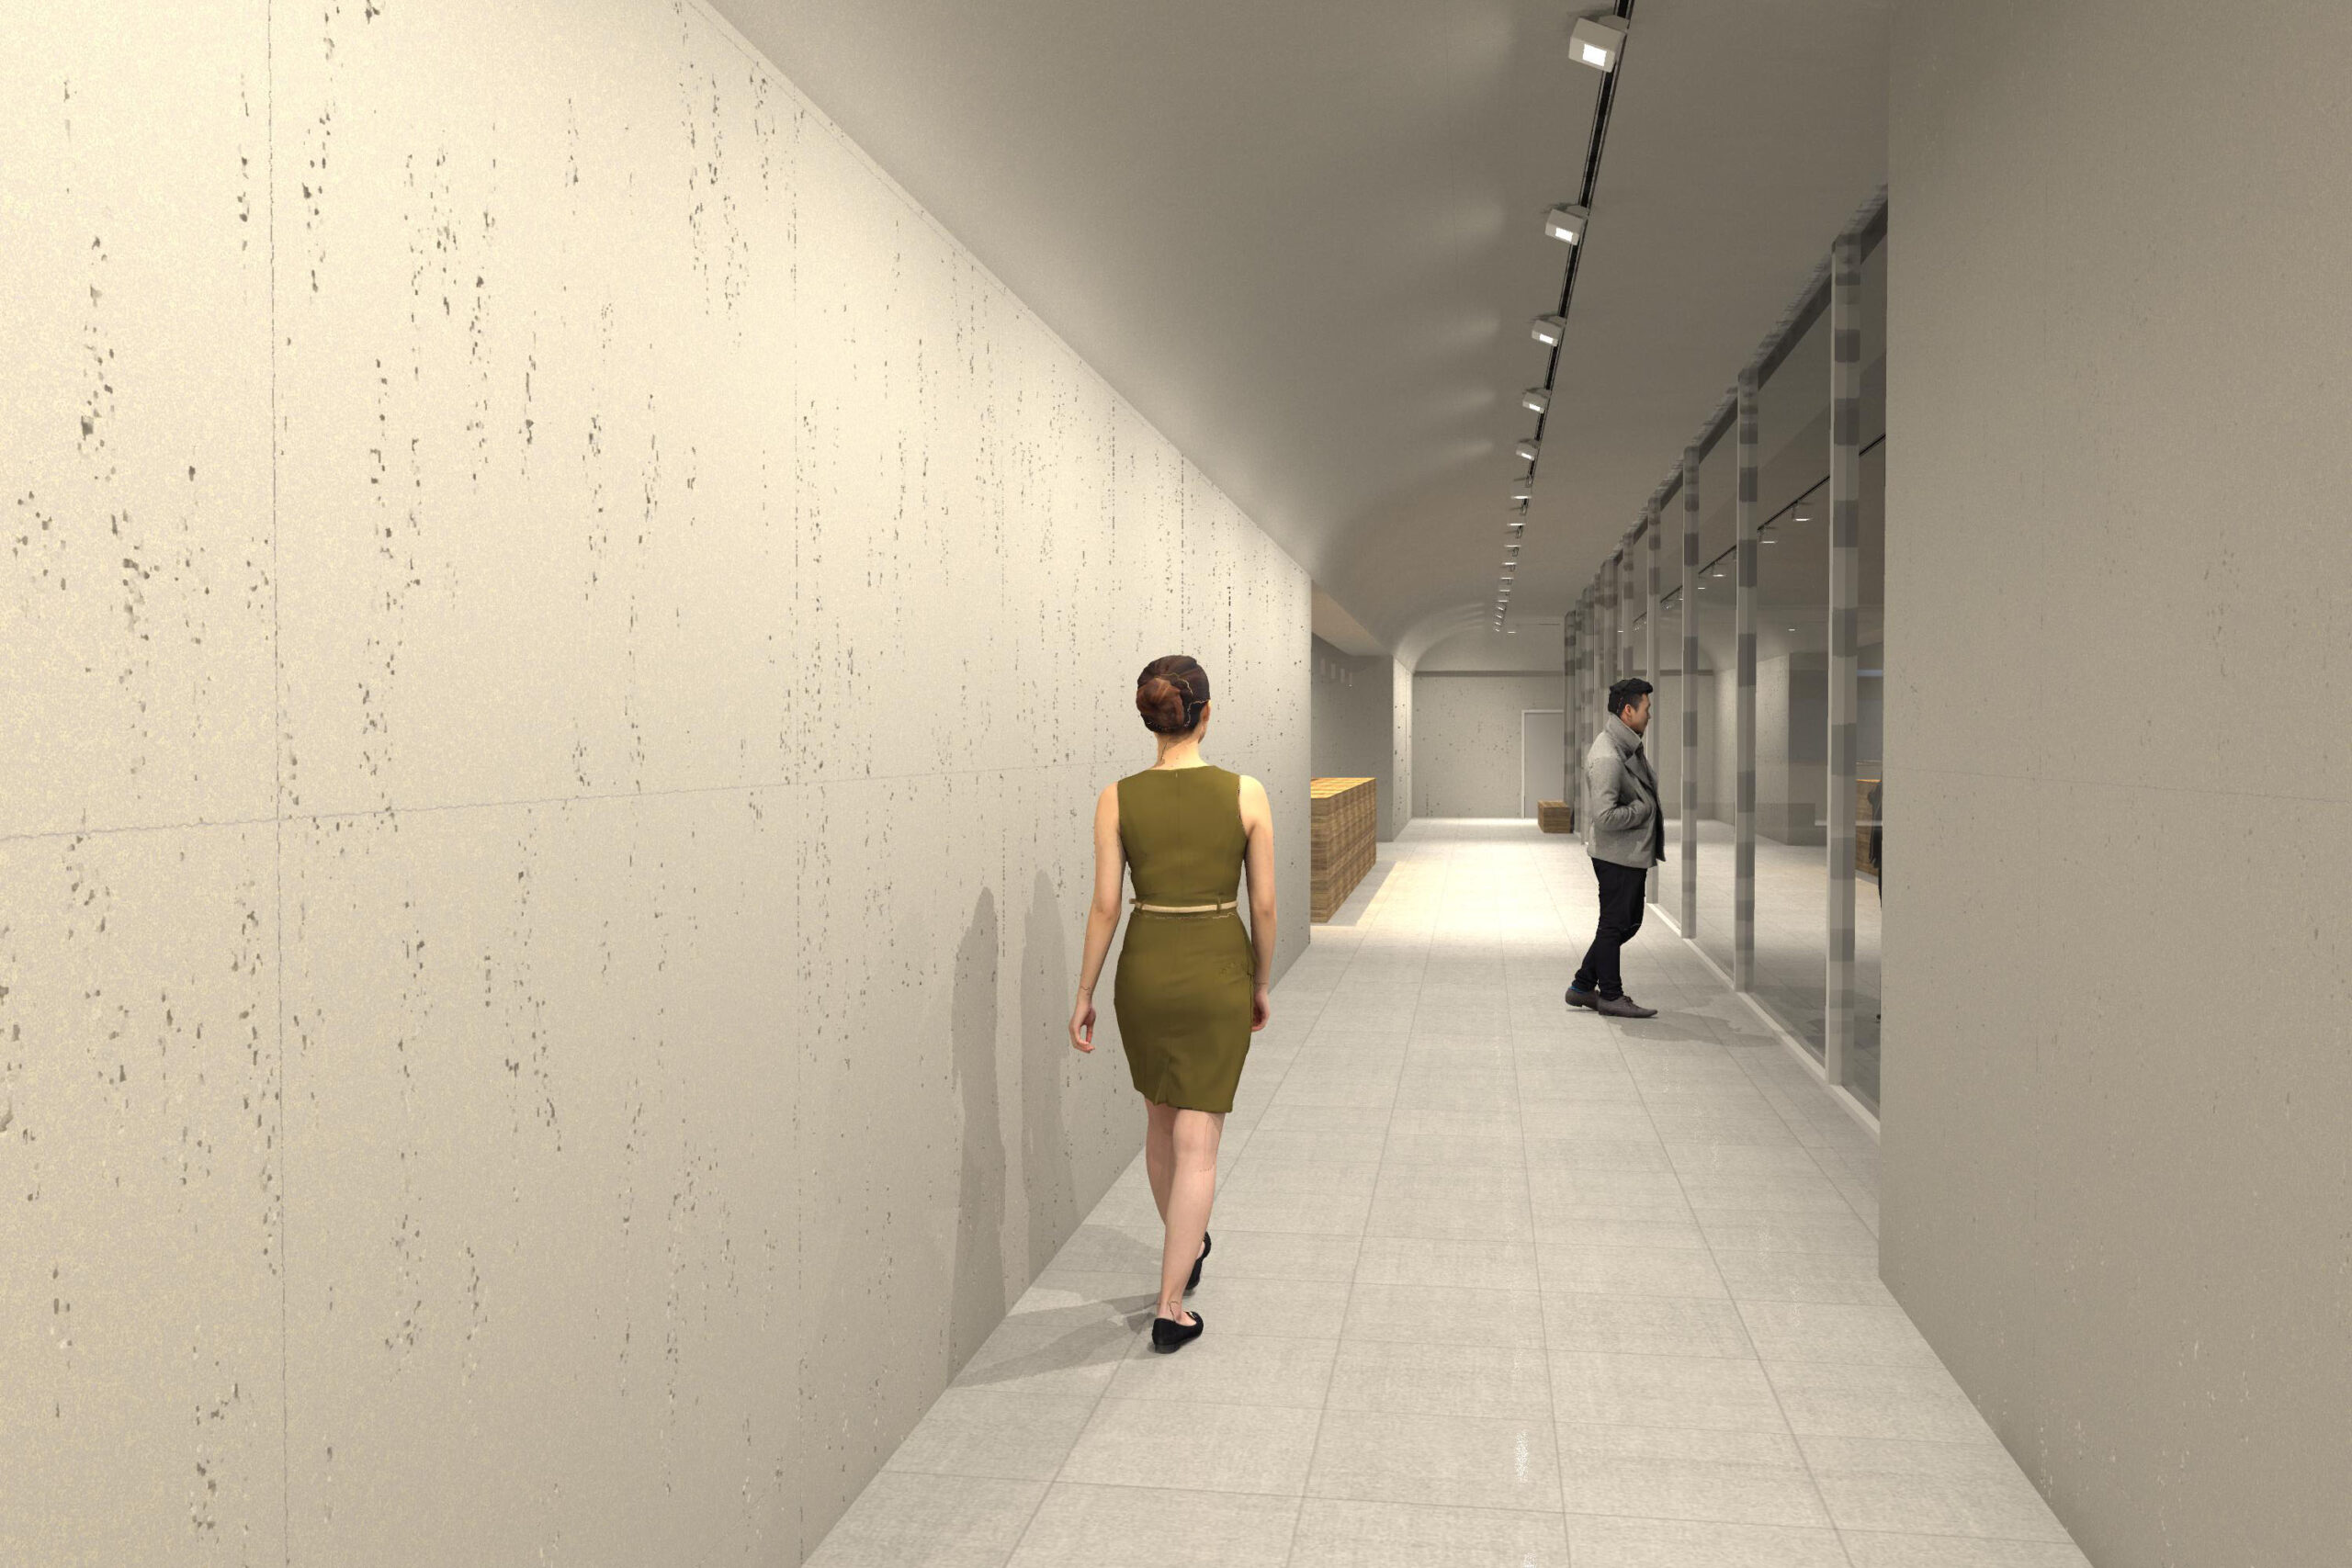
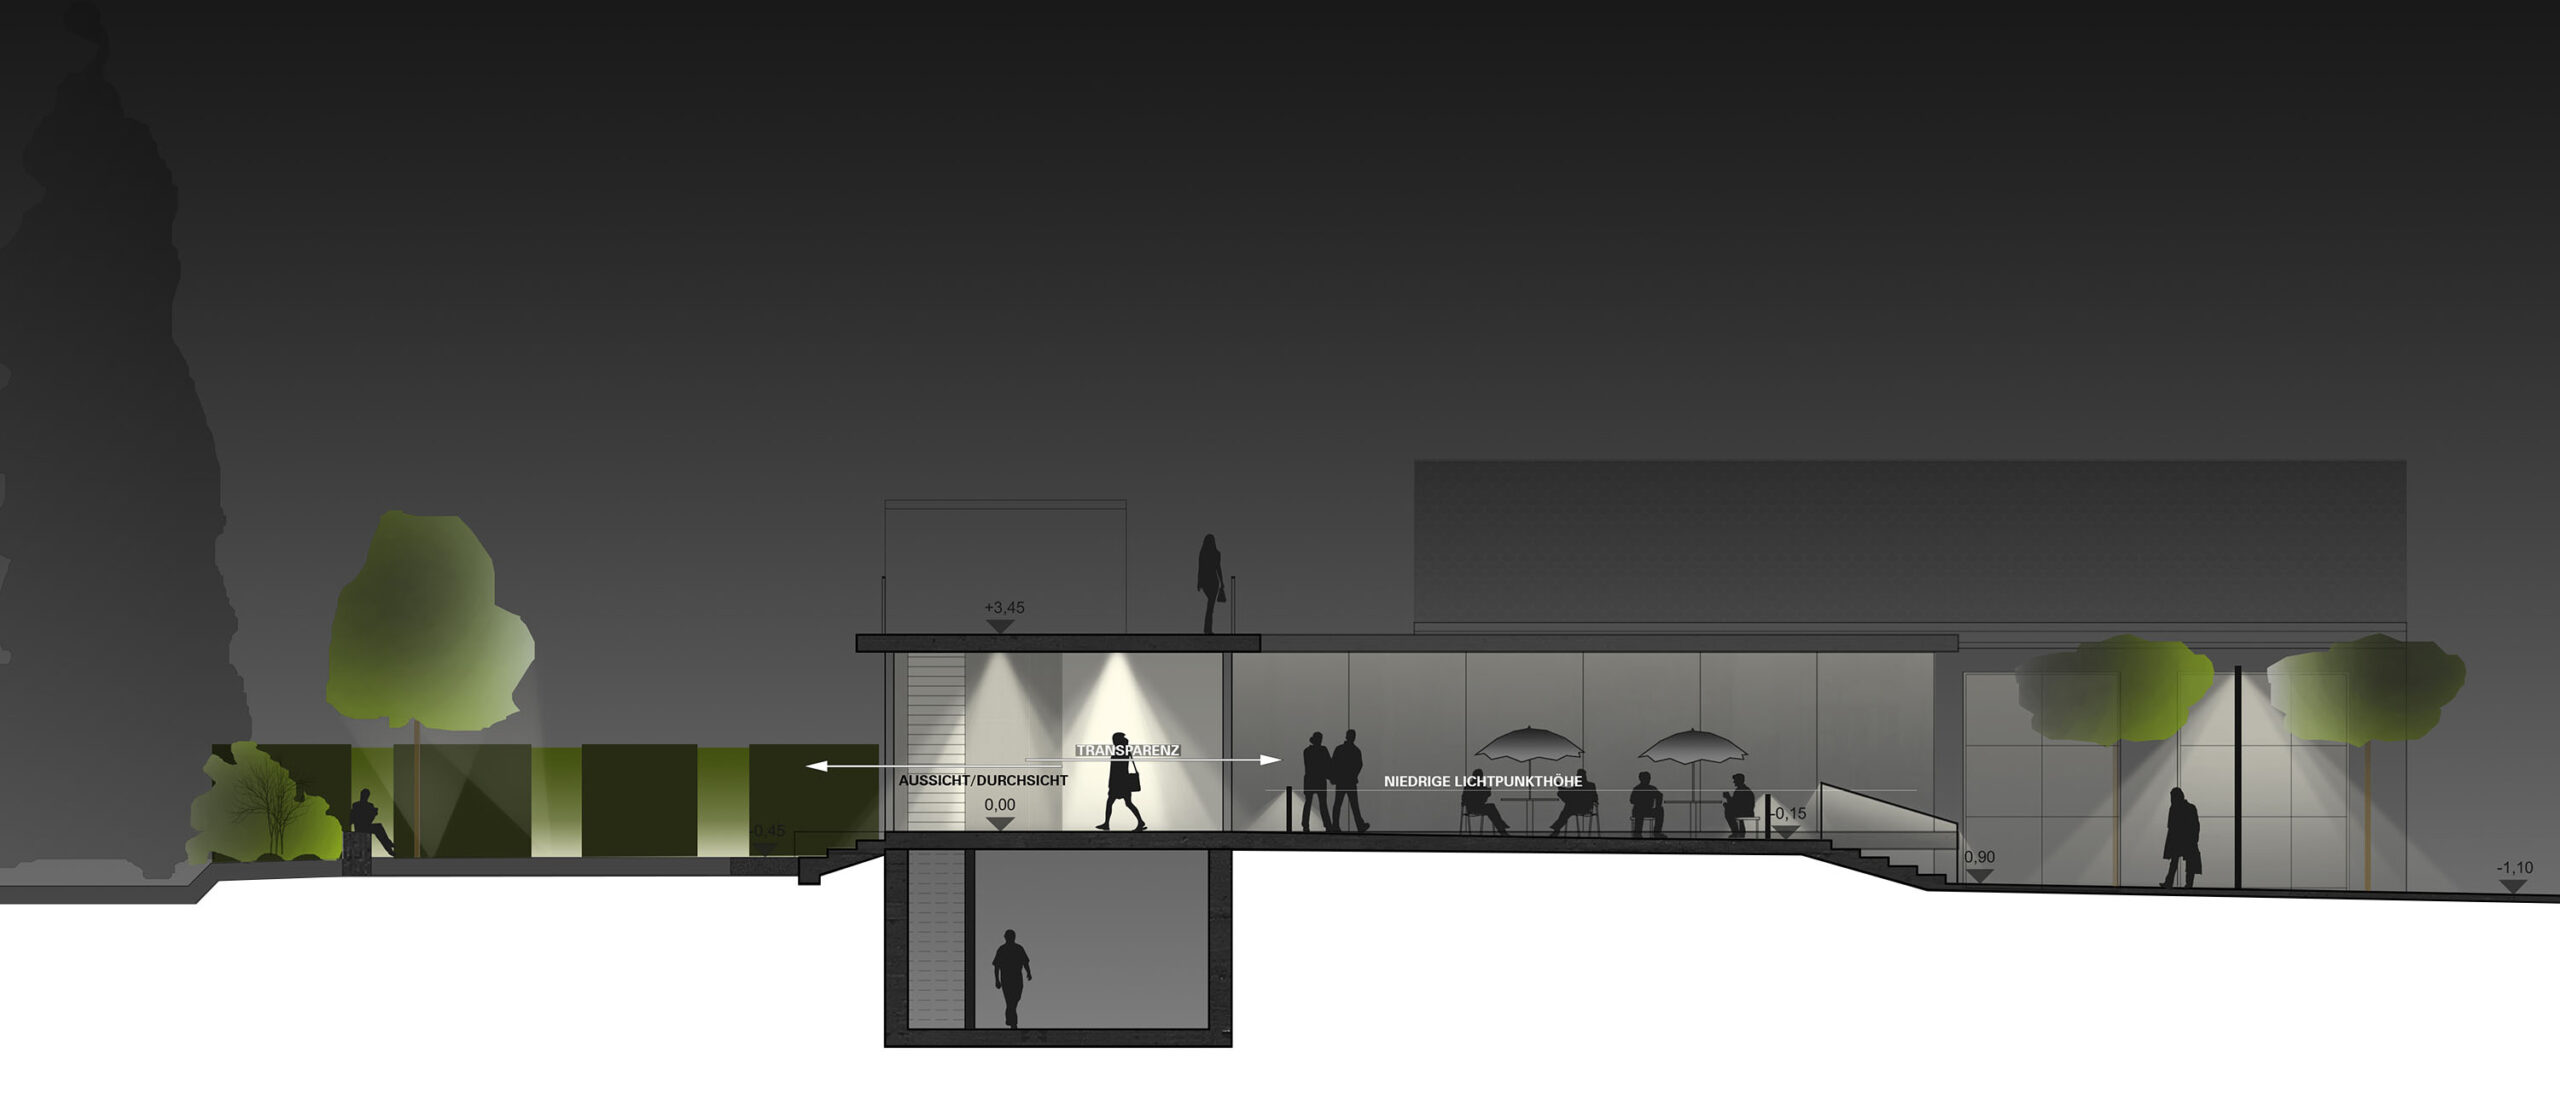
The development corridor forms the light-filled backbone of the building. During the day, generous glazing ensures intensive use of daylight and a variety of visual connections between the interior and exterior. The high transparency allows for views out and in: the garden and, in particular, the pear trees become part of the spatial experience.
To minimise reflections on the glass surfaces, the artificial lighting has been deliberately designed to be understated. The luminance on the walls and ceiling remains low, with only the horizontal surfaces being directly illuminated. This results in hardly any reflections in the glass, allowing the view outside to remain unobstructed; conversely, from the entrance side, the block makes the garden beyond visible. The luminaires are flush with the ceiling, simply and unobtrusively integrated. Despite their restraint, they create brilliance and plasticity, making people and objects appear pleasantly natural in the evening scene – without harsh shadows or „islands of light“.
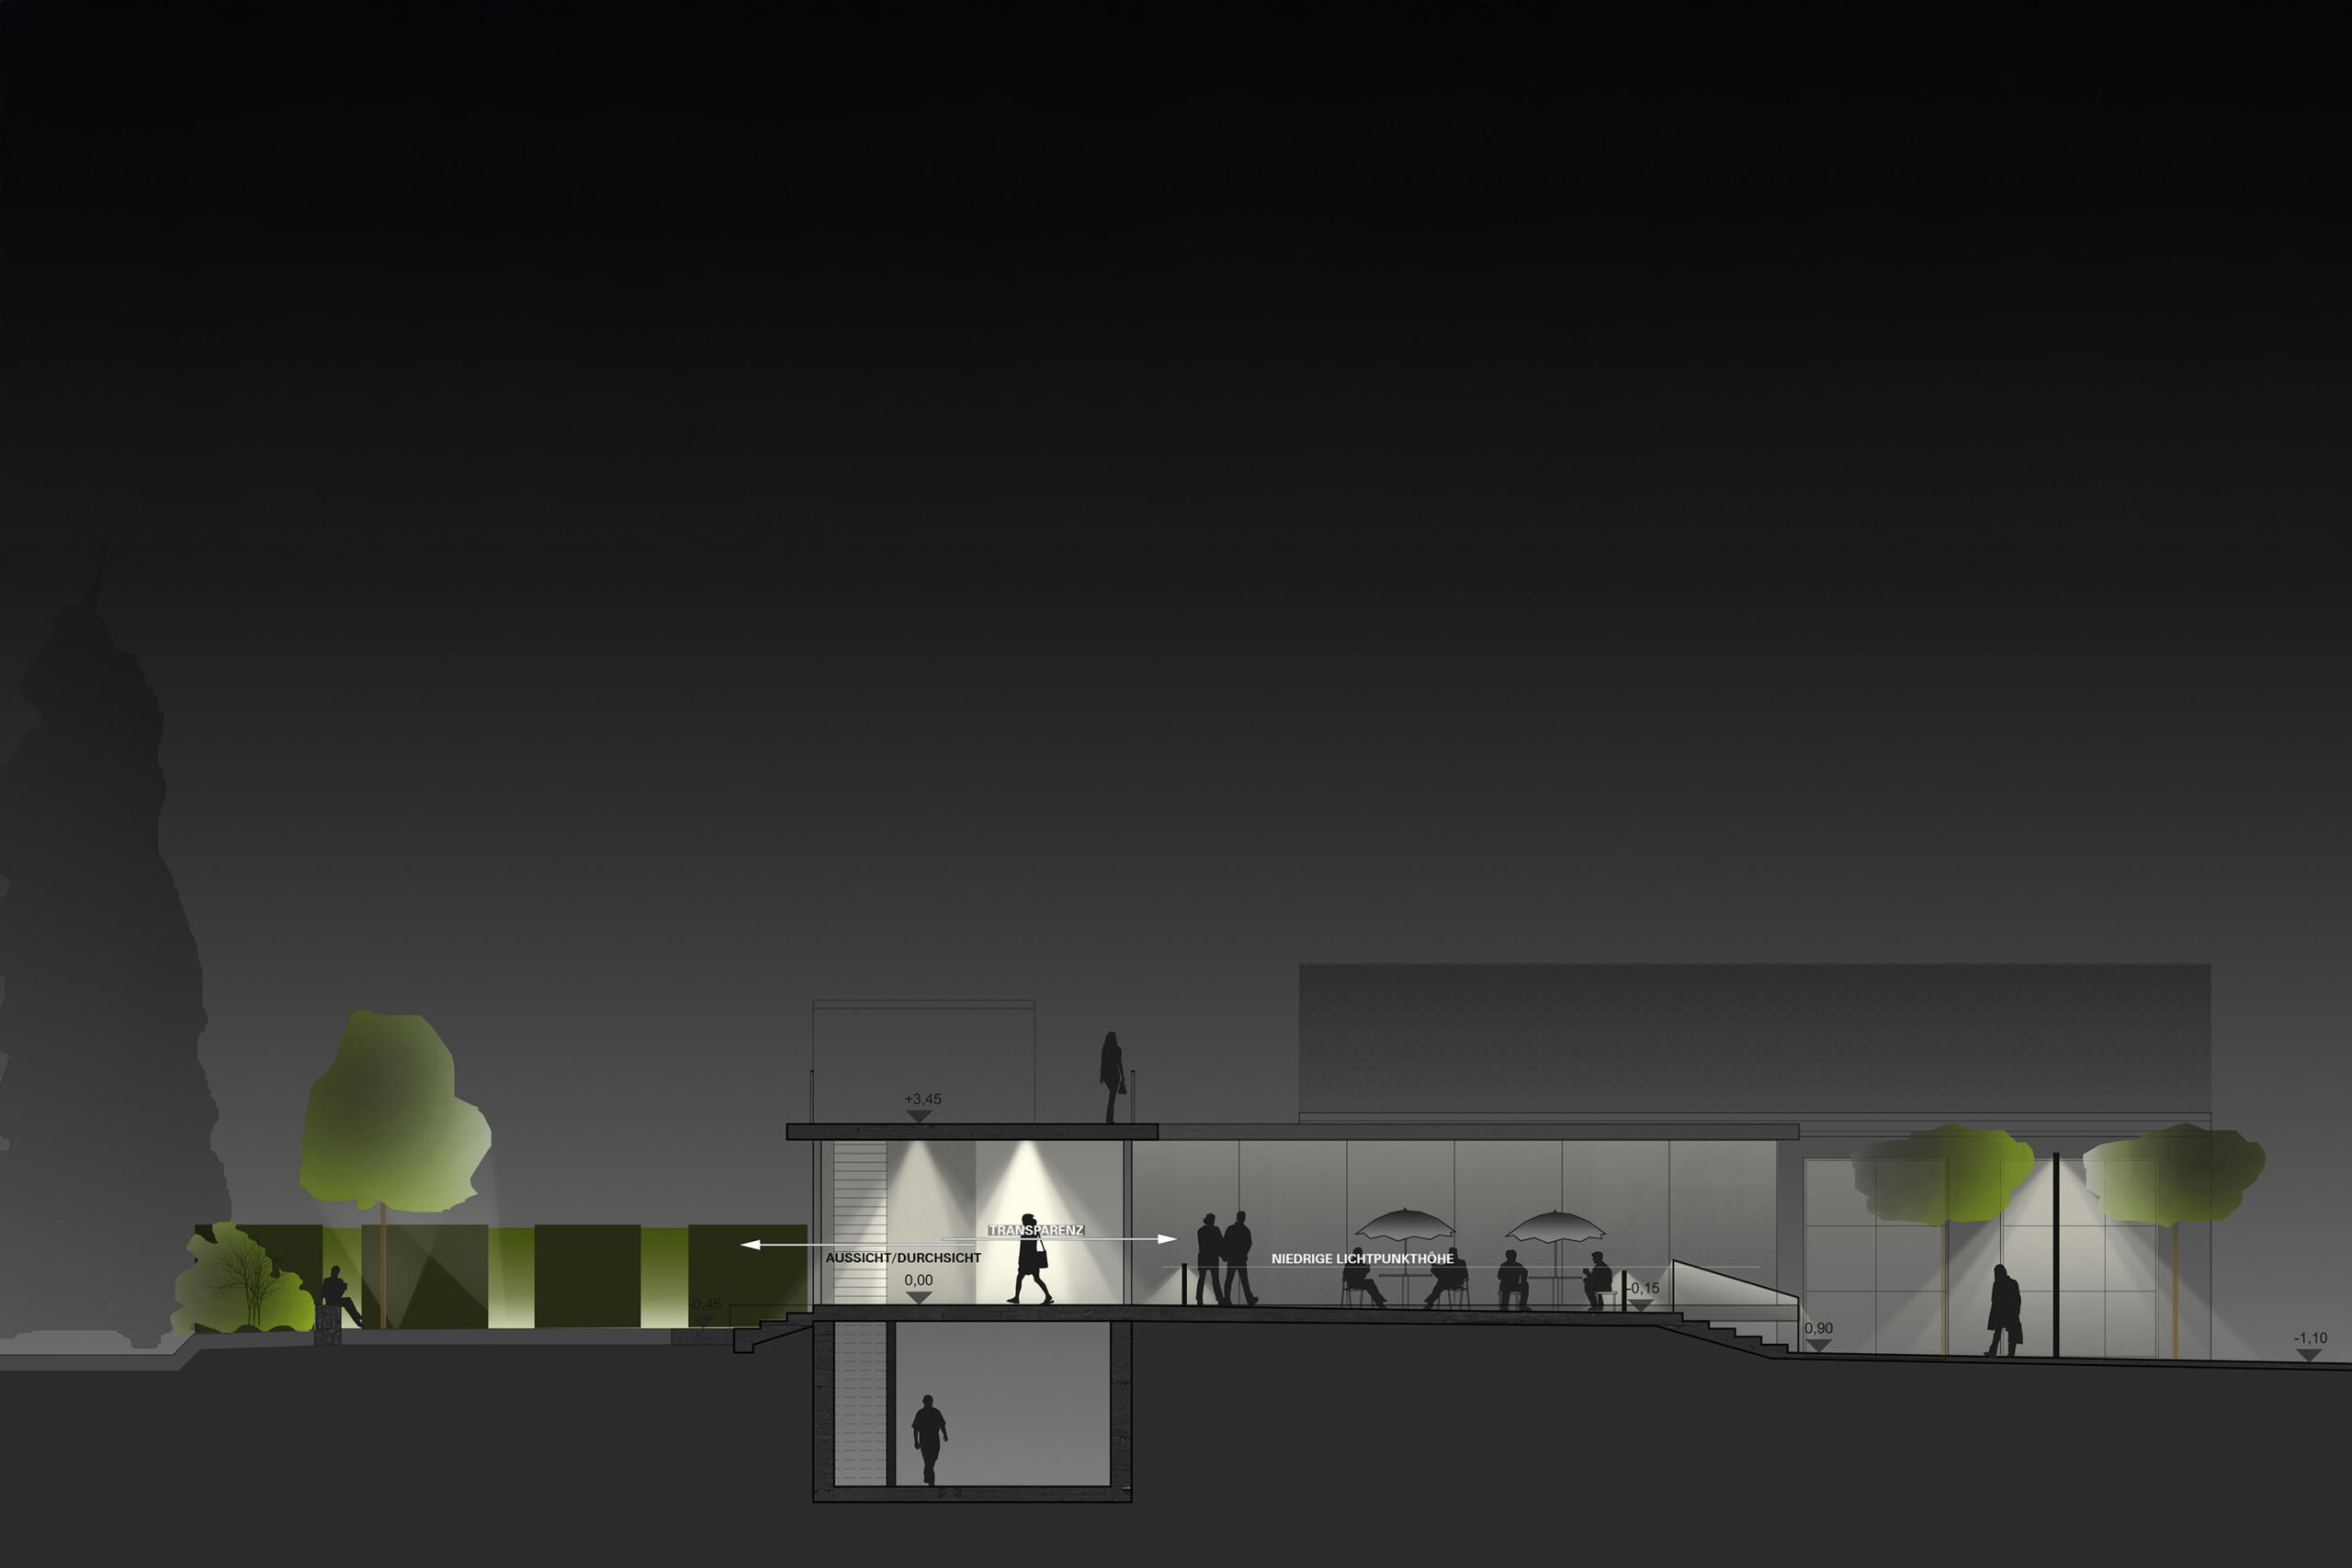
In the evenings, the pear trees in the garden are subtly illuminated. They stand out clearly against the dark background and, through the glazing of the circulation corridor, form a calm, striking focal point. The light connects the interior space and the garden into a cohesive spatial structure.
In the external areas, the focus is on safe, glare-free orientation. In front of the main entrance, all light points are deliberately kept low and below eye level. Bollards along the paths and lights integrated into the handrail on the stairs mark paths and steps without creating disturbing light sources in the direct field of vision. This clearly supports orientation without over-illuminating the outdoor space.
This low-level lighting also prevents strong reflections in the glazing of the access corridor. The interior remains tangible, with the garden and its accented, illuminated pear trees perceived as a calm light image from the interior. Overall, this creates a restrained, precise lighting concept that places art, people, and surroundings in a balanced, natural-looking light.