Client
Messe Center Graz, Infrastructure and Urban Development Ltd.
Architecture
Riegler Riewe Architects, Graz
Photos
Riegler Riewe Architects, Graz
Completion
2008
Project Team DAY & LIGHT
Frank Vetter
Ulrich Werning


Riegler Riewe Architekten, masters of facade design and elegant, understated design language, consistently manage to imbue their buildings with a captivating interplay of structural graphics and transparent volume.
The Hall A of the Graz Exhibition Centre, completed in 2008, discreetly integrates into the existing exhibition complex and urban landscape while presenting itself as significant, modern, and distinctive. The silvery, shimmering facade membrane drapes over the building's concrete structure like a veil. Depending on the time of day, weather, sun’s position, and viewing angle, the facade structure appears either uniform and closed, or transparent, revealing the building’s construction and interior. The technical function of the facade elements is to reduce incident sunlight. The permeable material, however, always allows views of the outside.
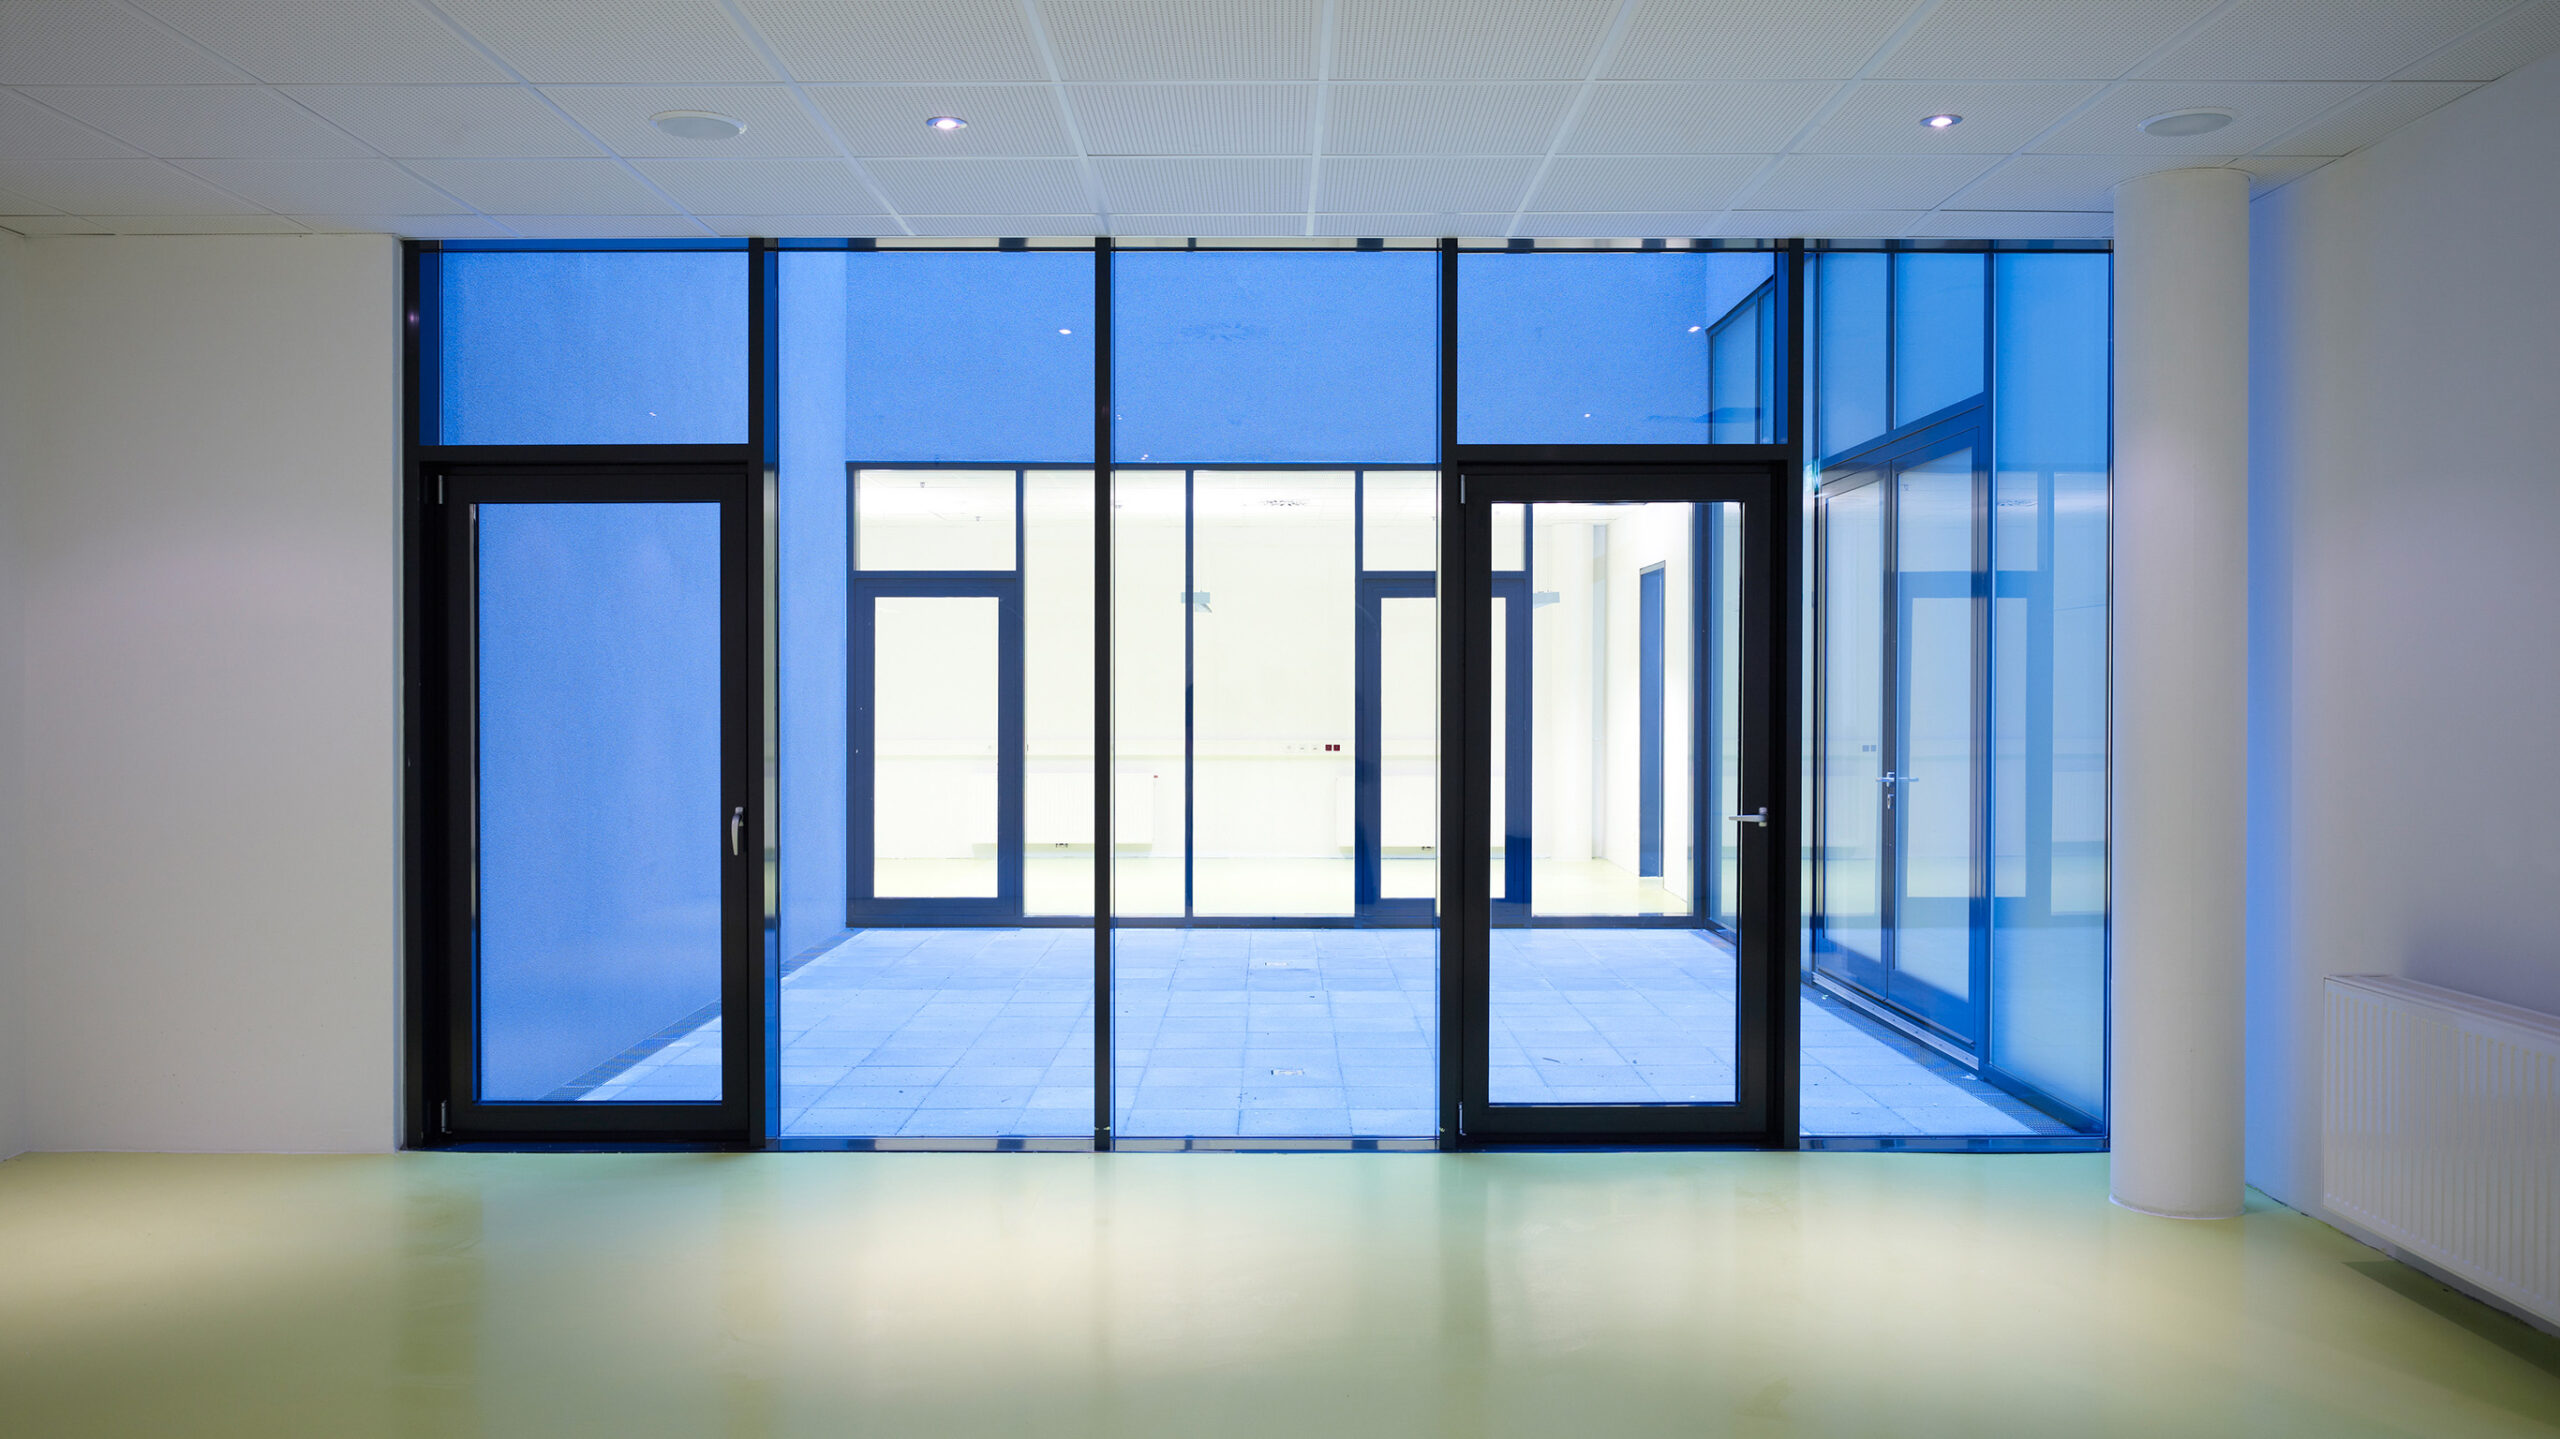
The concise apple-green colour of the interior design in the foyer is intensified by direct illumination from industrial-style pendant lights and is carried outwards in the evening view. The veil-like character of the facade layer is subtly accentuated by its own facade lighting.
The foyers, with their generously glazed windows, open up to both the exterior space and the exhibition halls, which have been fitted with a daylight-like colour temperature. This creates an association with an outdoor space. Therefore, the foyer, with its warm white colour temperature, noticeably acts as a distributor within the interior.
The functional rooms adjoining the foyers appear simple and elegant due to their reduction to a uniform colour, contrasts and unadorned lighting.