Client
Leverkusen
Architecture
Pahl + Weber-Pahl Architects, Darmstadt
Civil engineers
OSD office for structural design, Frankfurt
WEIGELT Ingenieurgesellschaft mbH, Cologne
Landscape planning
Katja König Landscape Architect bdla, Darmstadt
Building services
WEIGELT Ingenieurgesellschaft mbH, Cologne
Fire engineers
HALFKANN+KIRCHNER Part GmbB, Erkelenz
Photos
Instalighting
Completion
2020
Awards
The German Lighting Design Award 2023 – Transport Buildings Category
Project Team DAY & LIGHT
Stefan Vetter
Frank Bernhard Vetter
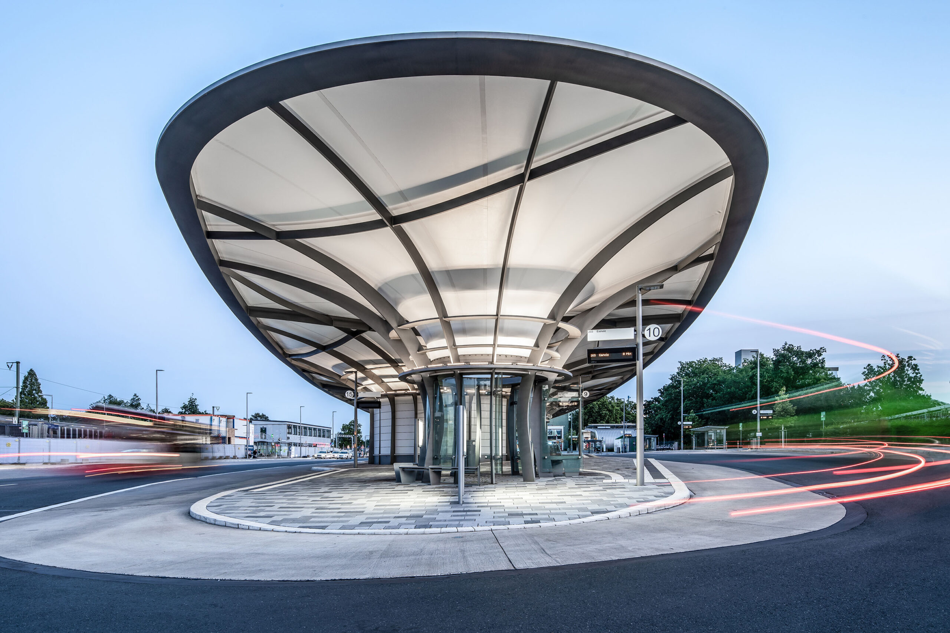
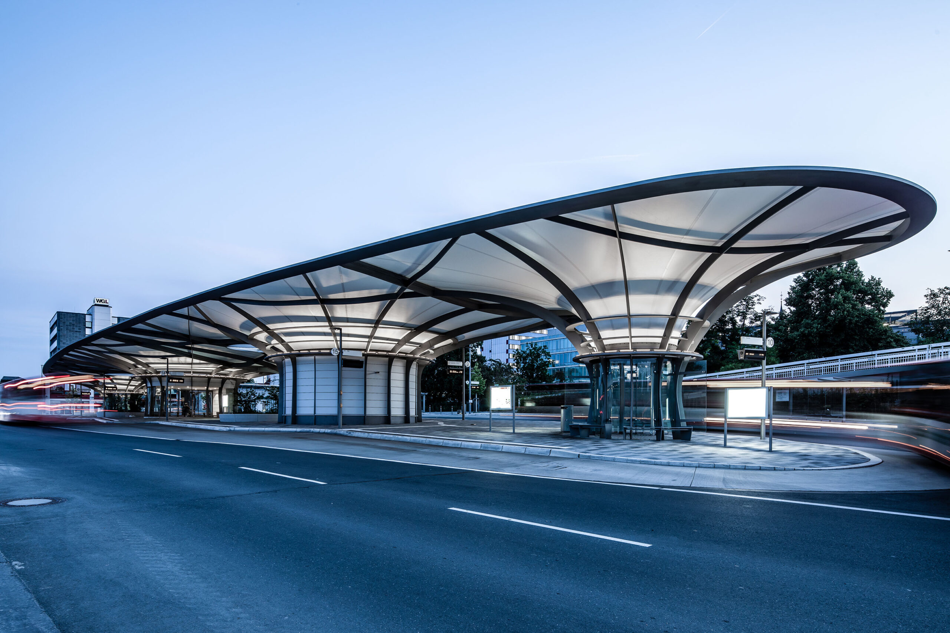
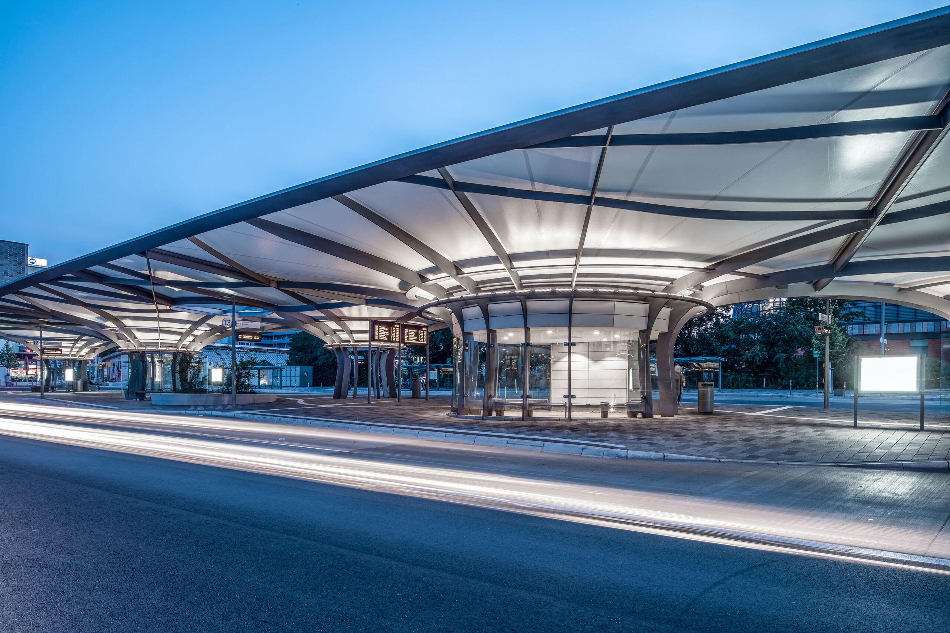
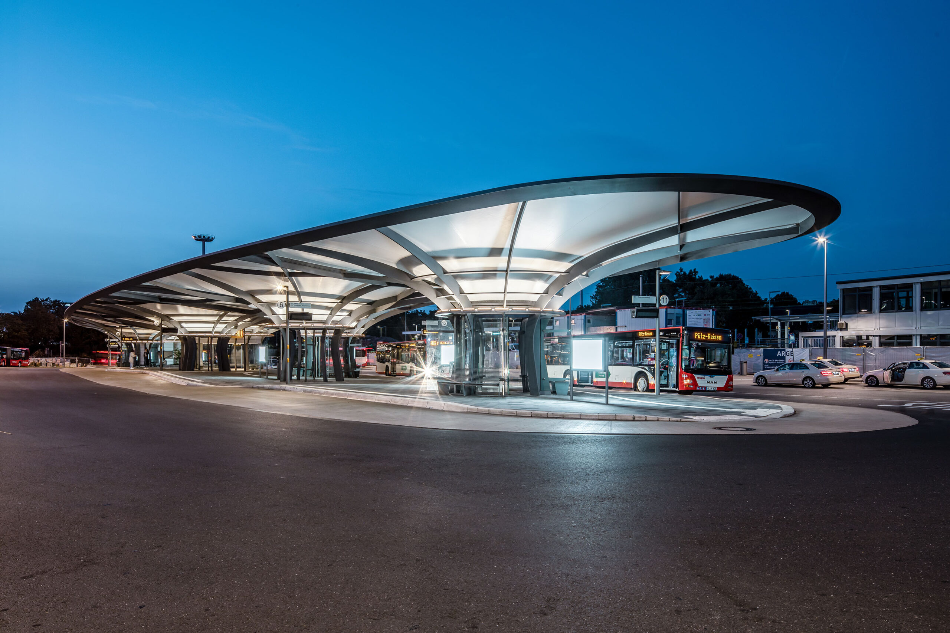
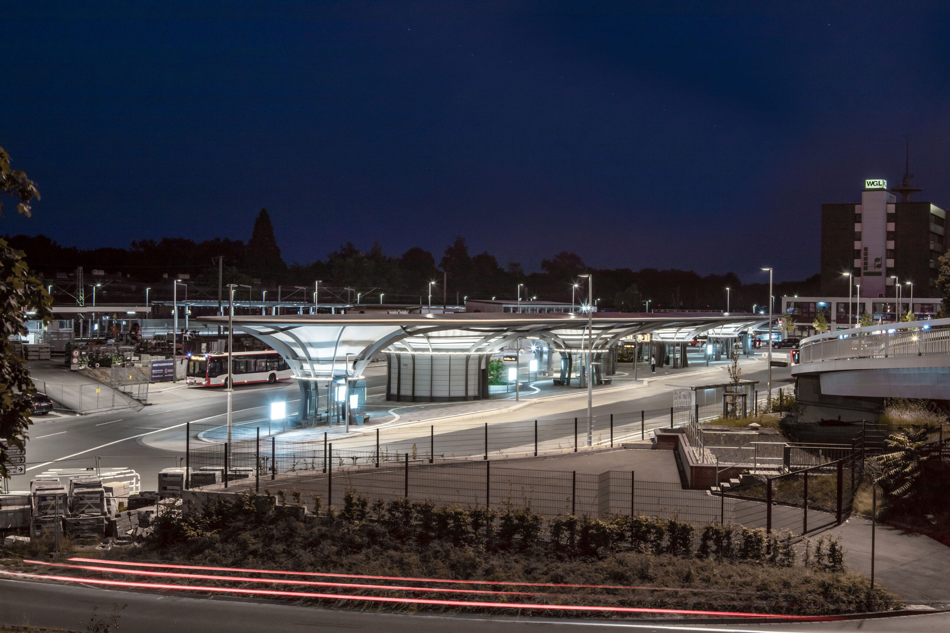
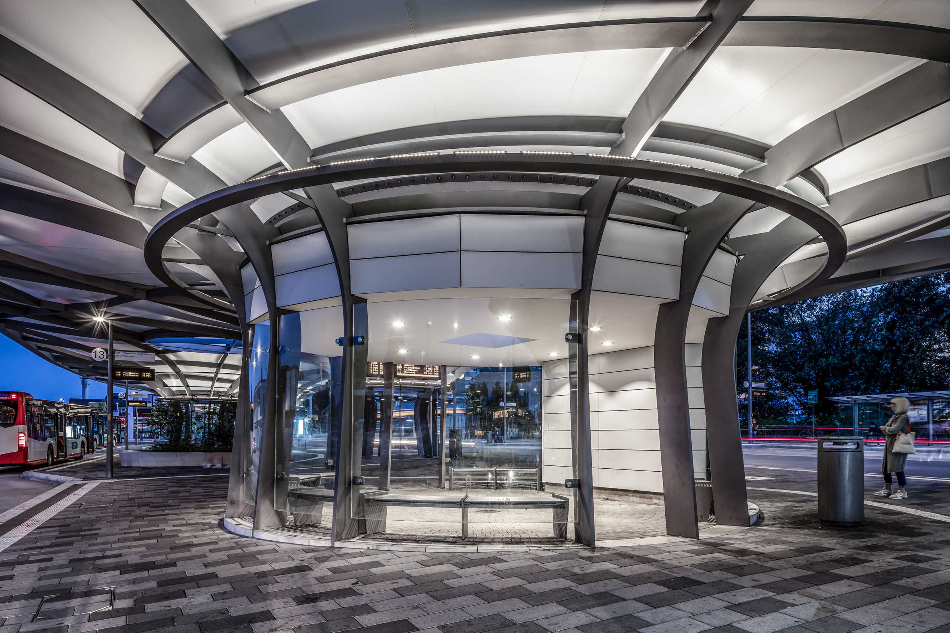
The new ZOB Leverkusen combines all the functions of a modern bus station. It connects to local and long-distance transport as well as the cycle path network and creates a representative transition from Wiesdorf station into the city of Leverkusen.
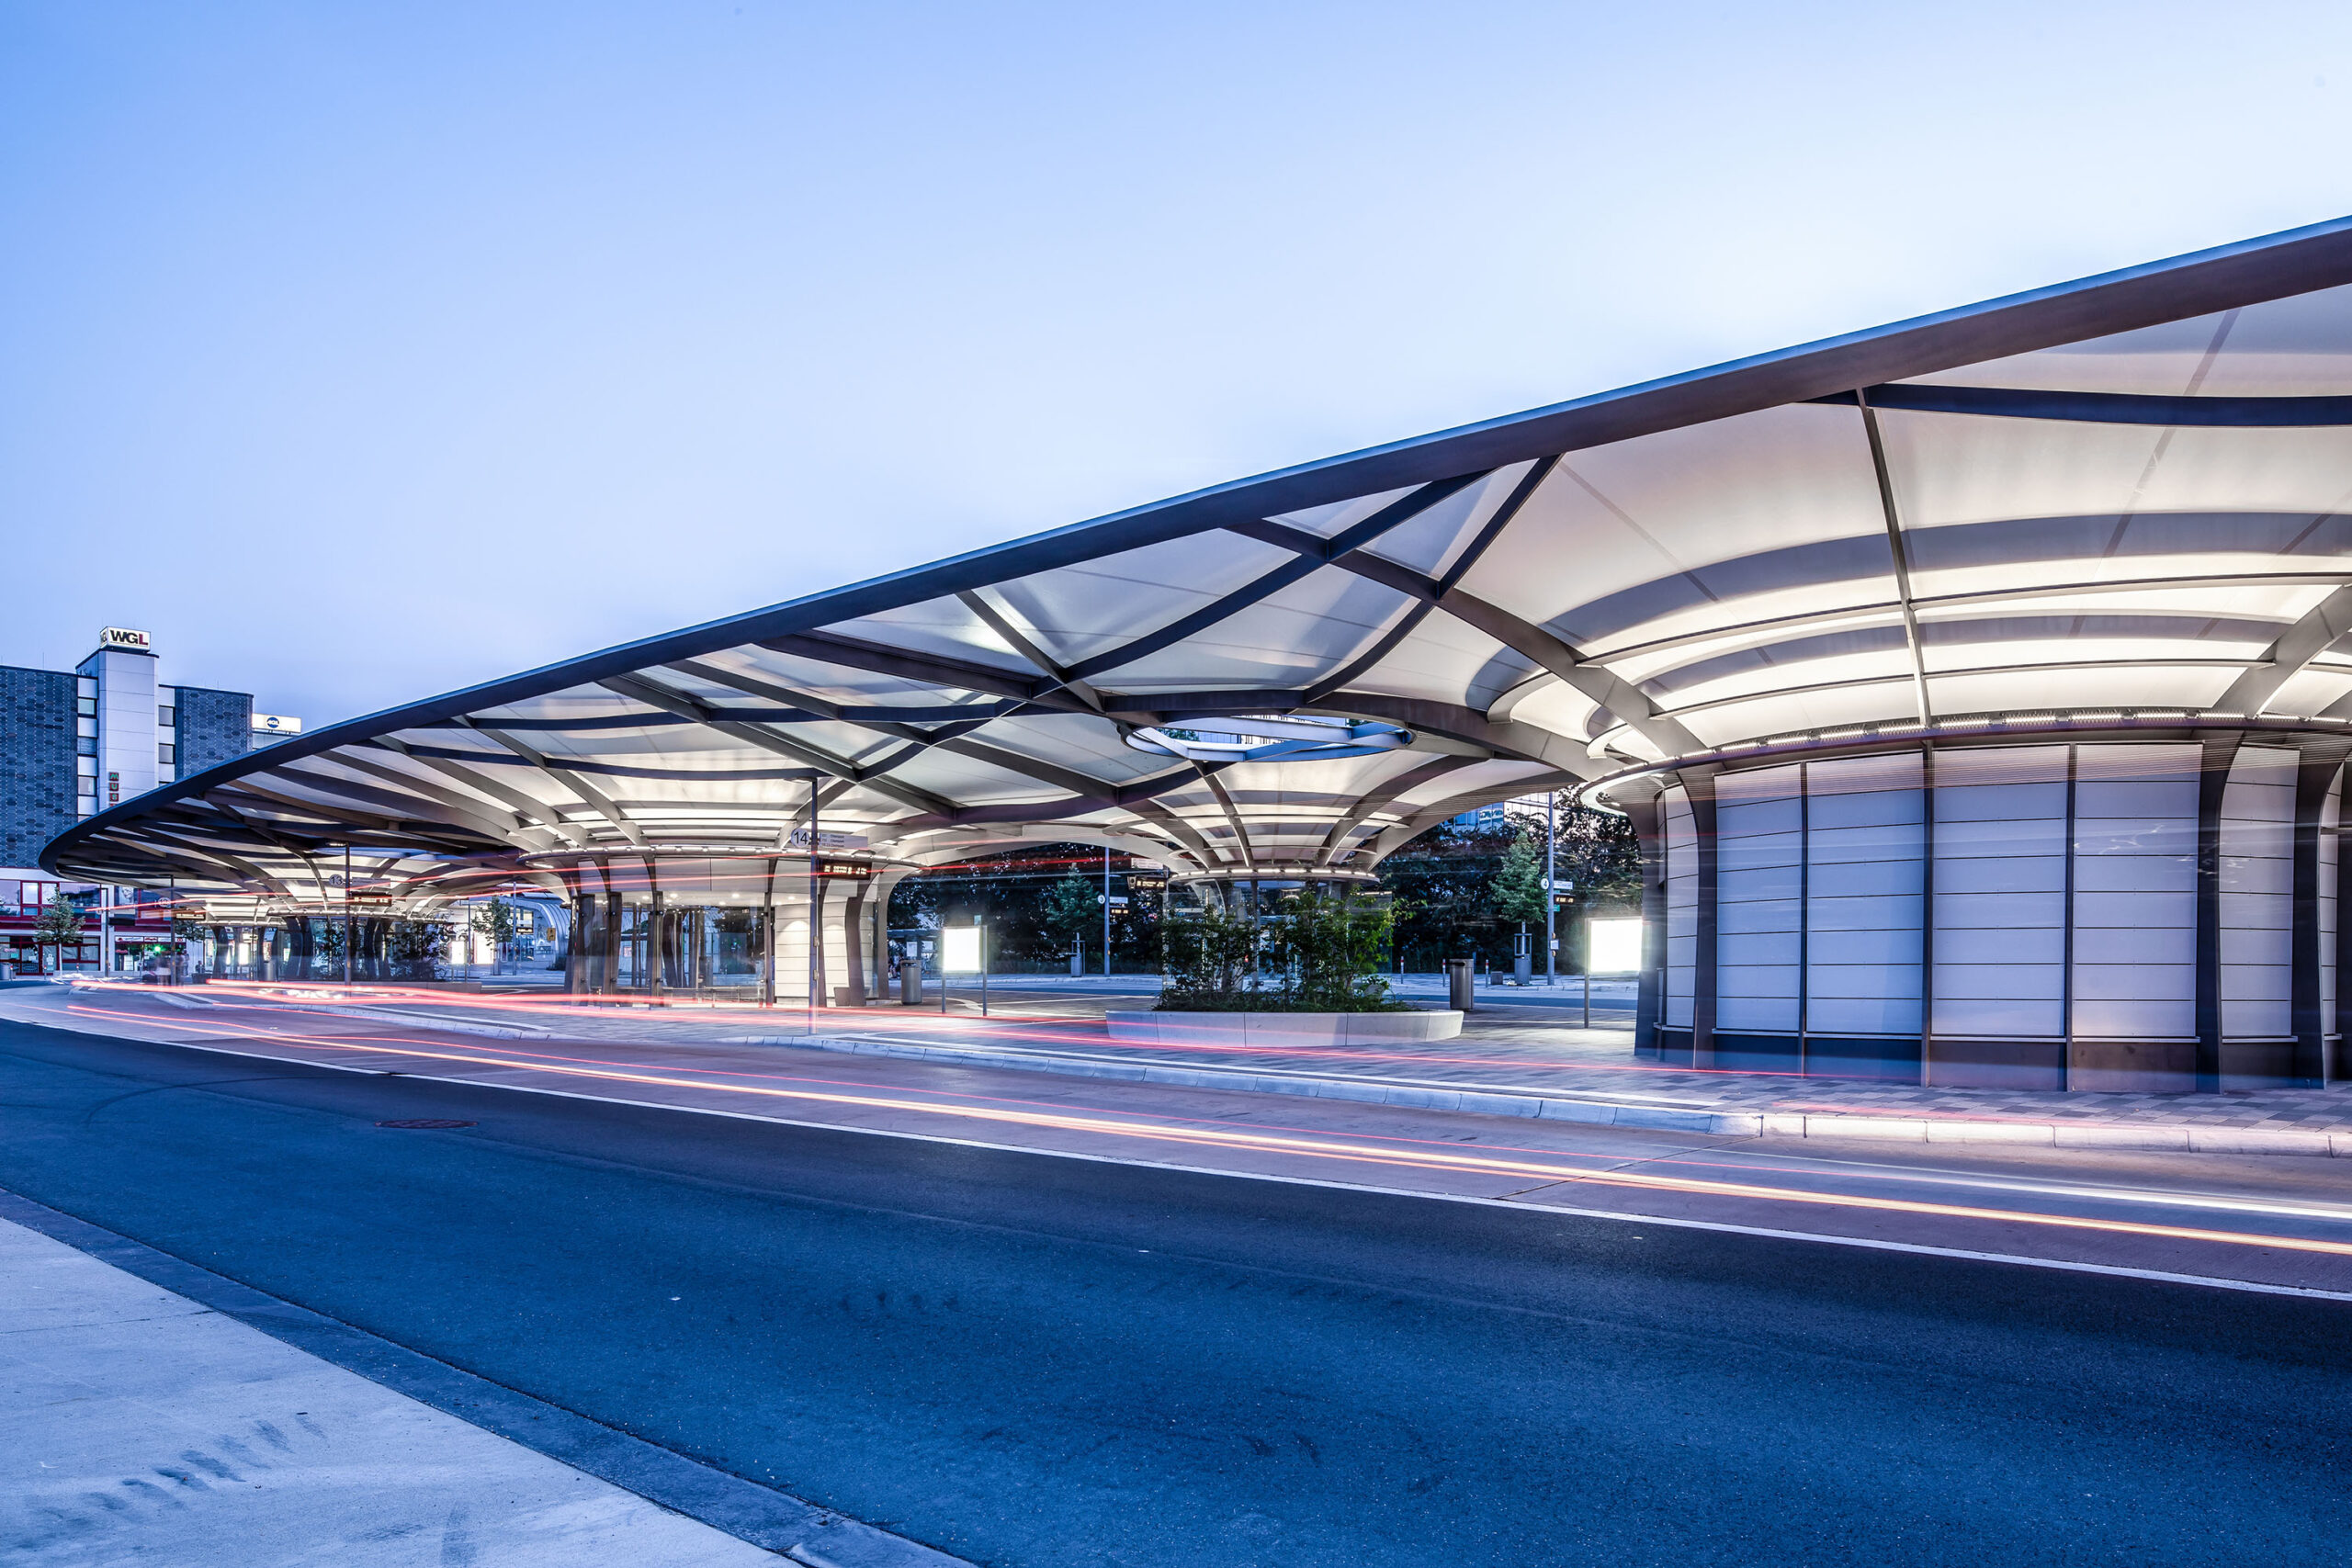
The shape-defining roof forms the significantly characteristic centrepiece of the complex. The light, innovative construction consists of steel beams drawn down into funnels, covered with membrane fabric. Numerous investigations into translucency, luminance, and contrasts in relation to different daylight situations were carried out to select the membrane.
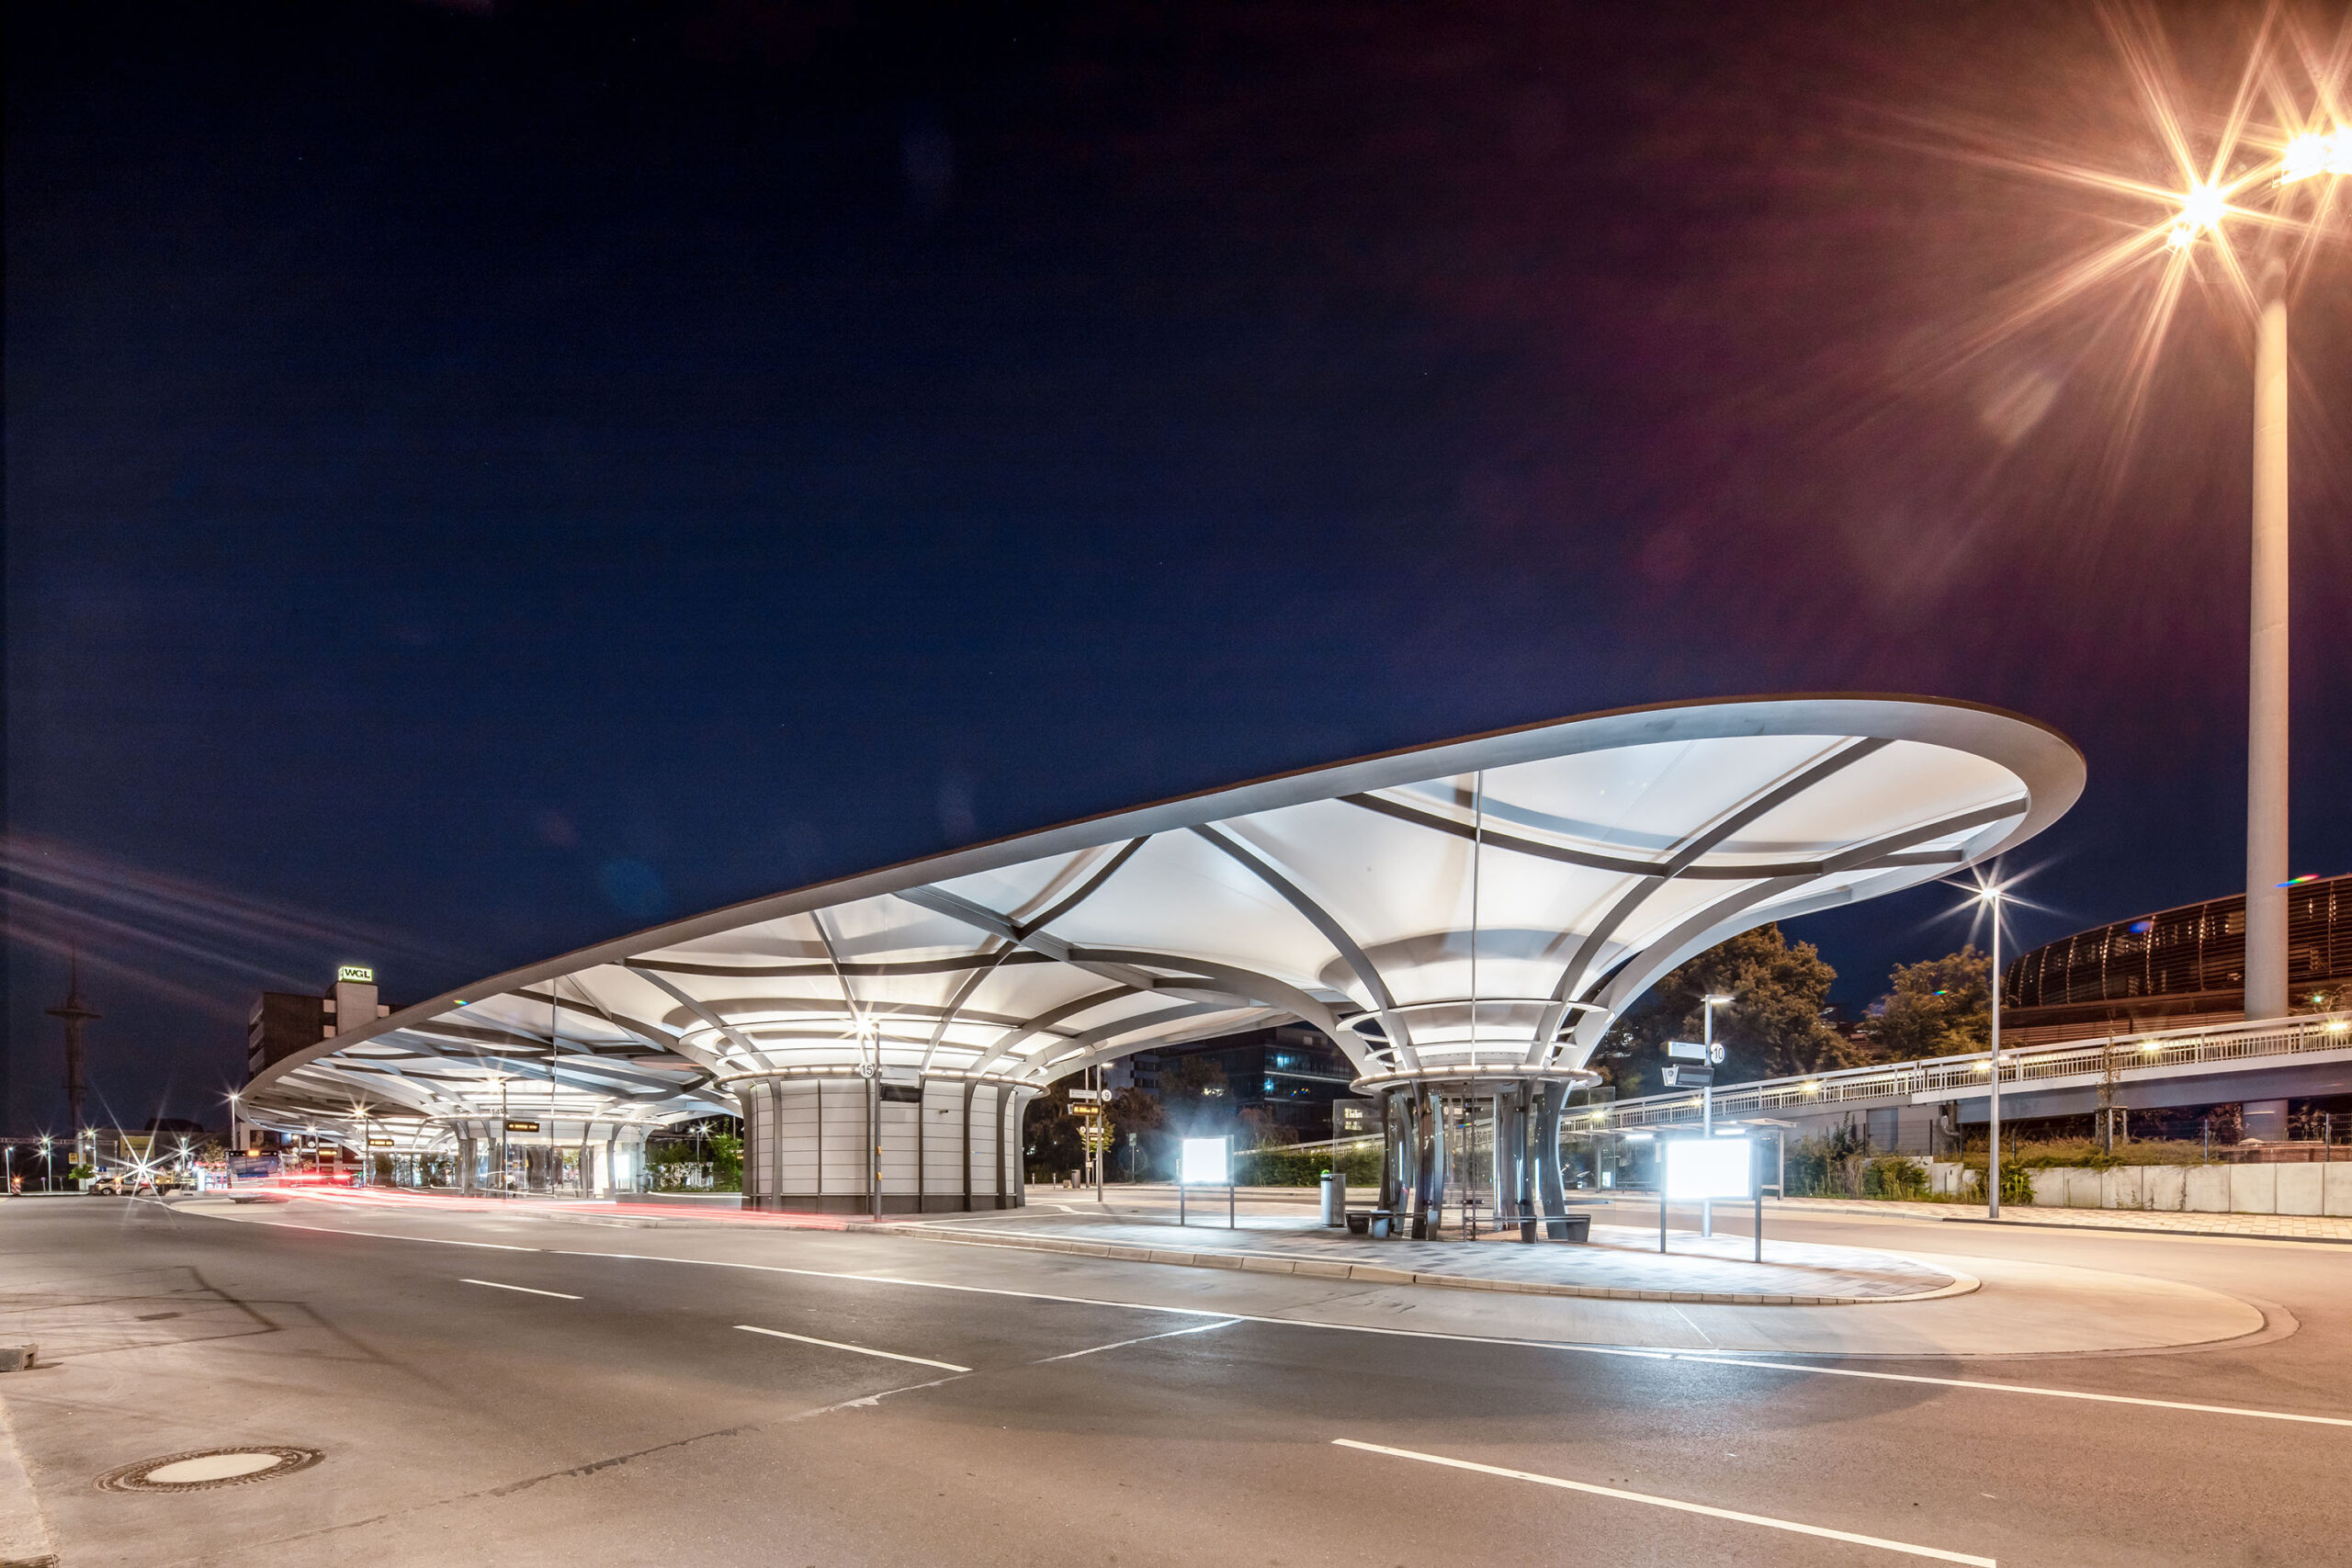
The focus of the artificial lighting design was on lighting comfort: traffic safety and glare-free light for the bus drivers, and minimal disturbance for passengers from glare, along with good readability of the PIS displays.
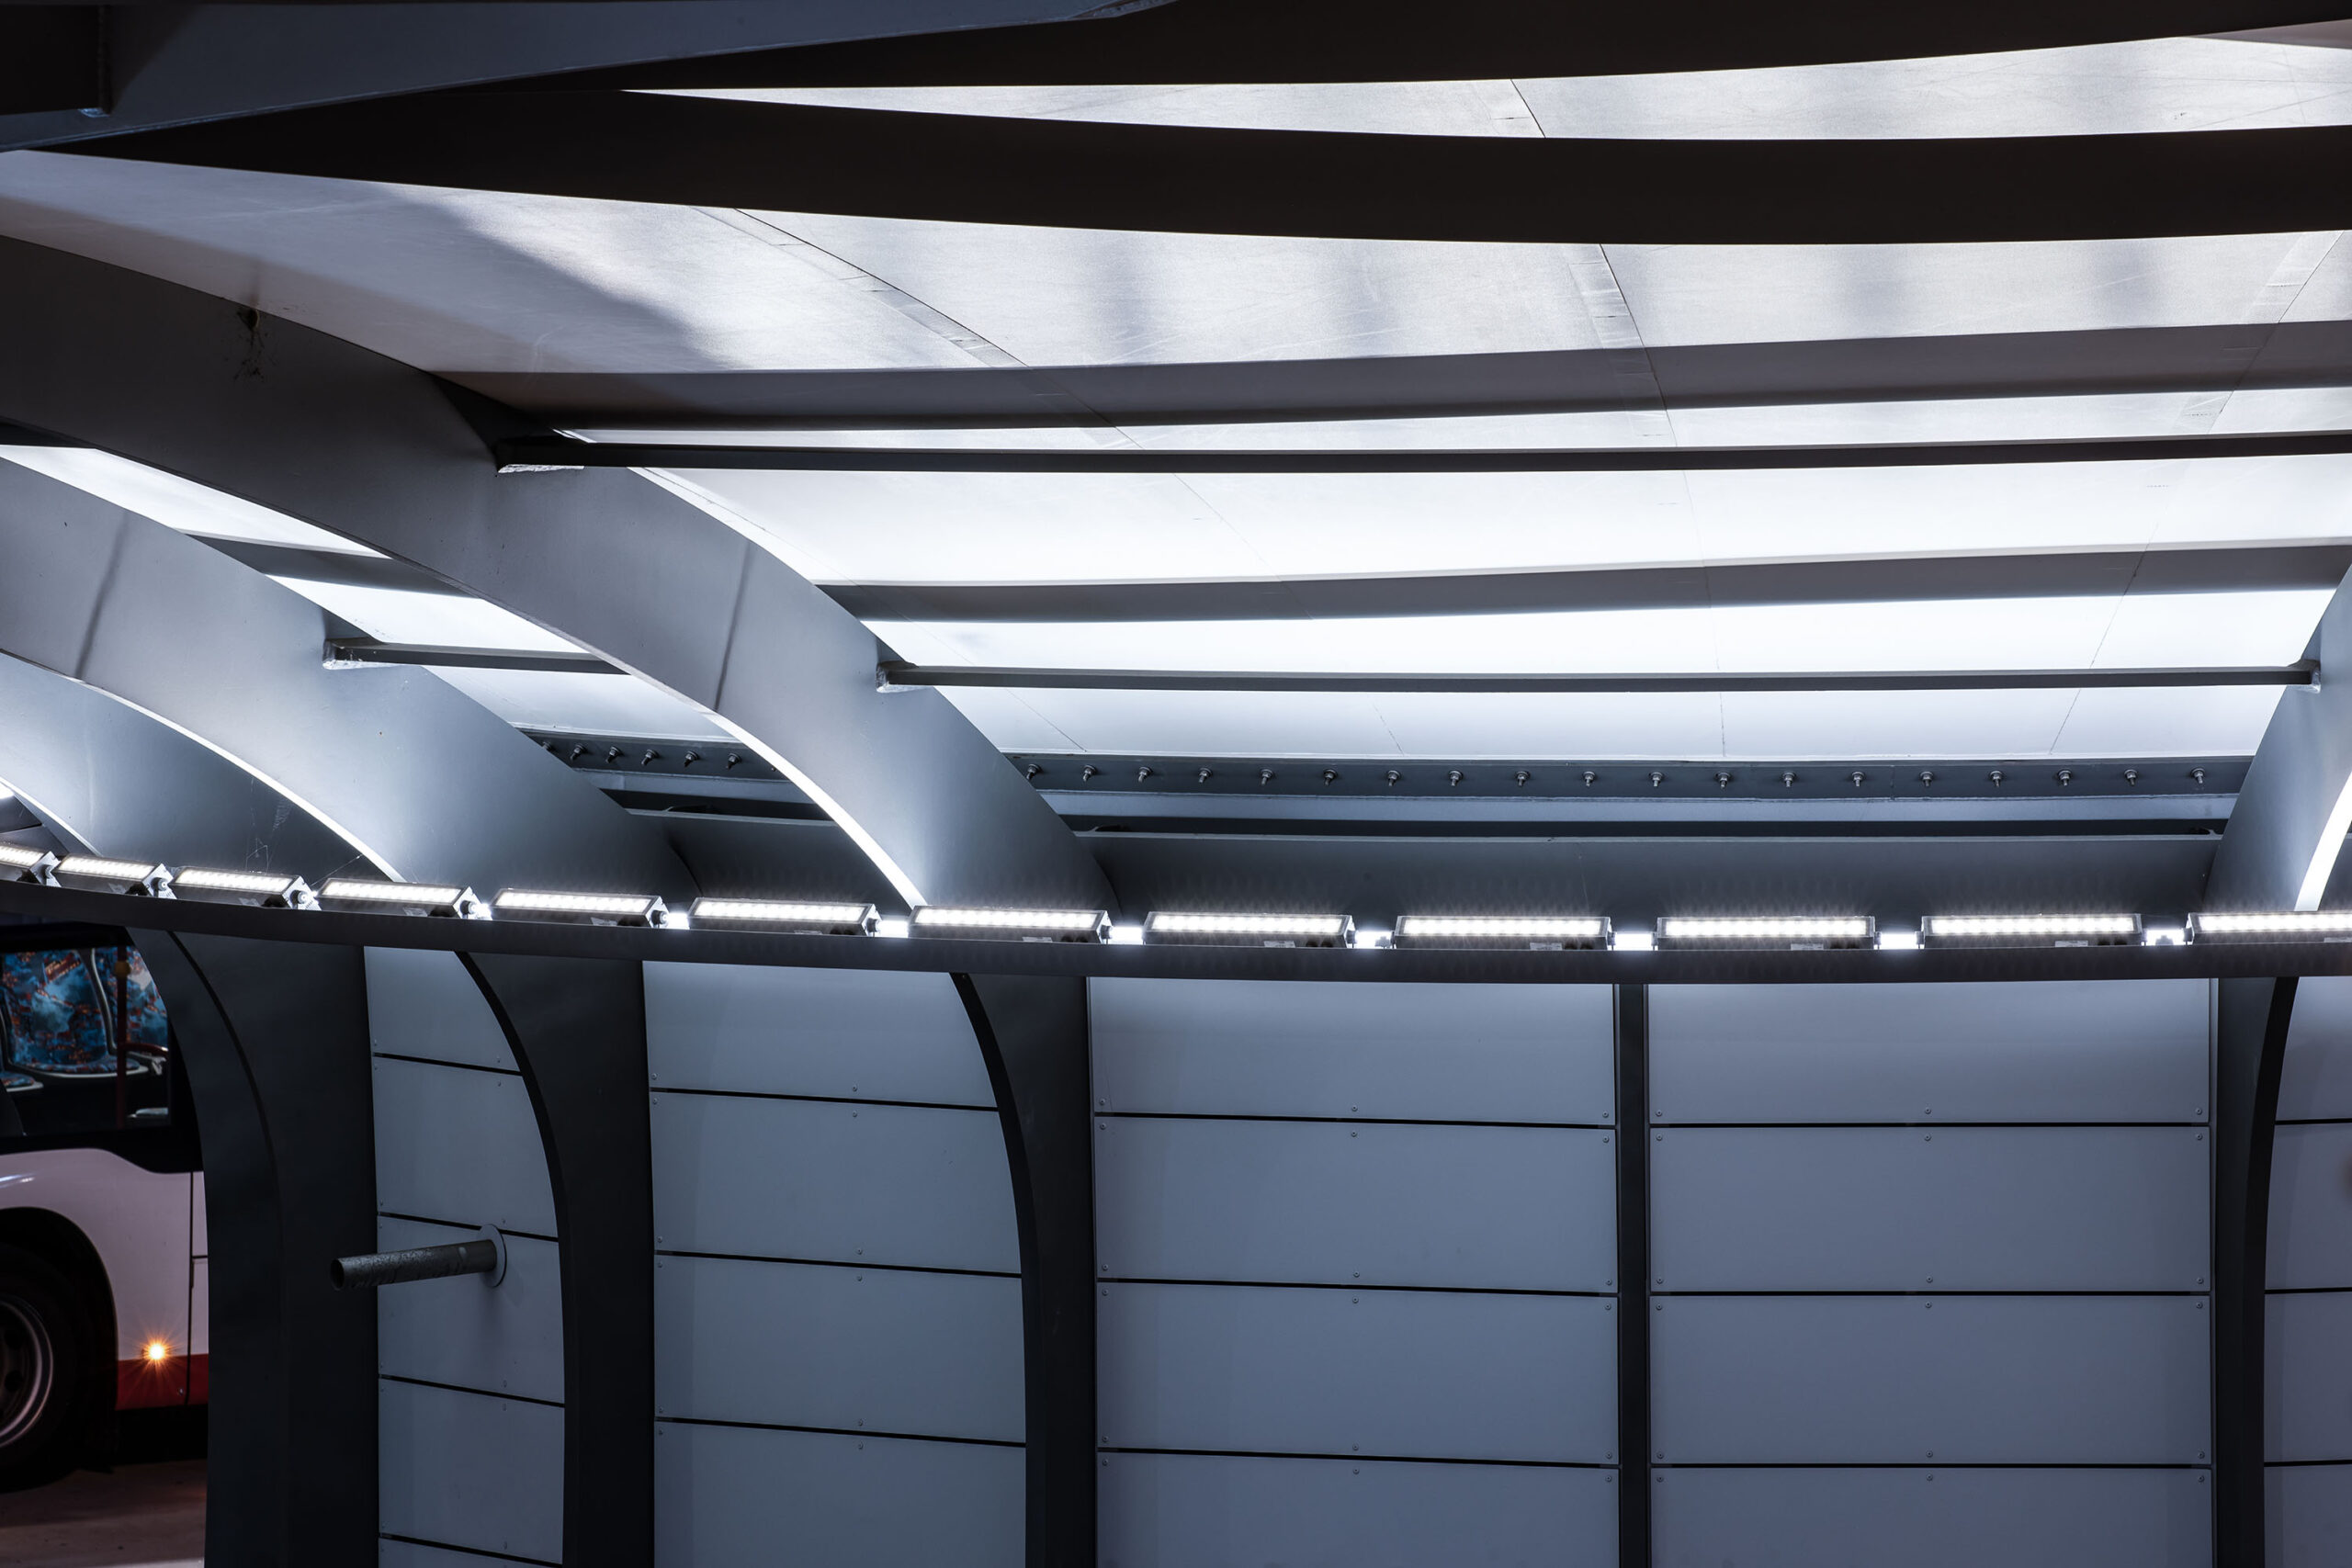
As daylight fades, the roof membrane loses its inherent luminescence. To maintain a bright, welcoming atmosphere, the underside of the roof is illuminated. The luminaires for this are integrated into the ribs of the downward-leading funnels, thereby creating indirect, uniform ambient lighting for the bus platform and promoting the legibility of the roof structure's load-bearing principle. Direct-emitting luminaires supplement the ambient lighting and illuminate vertical support elements.