Client
Munich Public Utilities GmbH
Architecture
h4a Gessert + Randecker Architects
Photos
DAY & LIGHT
Completion
2009
Project Team DAY & LIGHT
Frank Vetter
Ulrich Werning
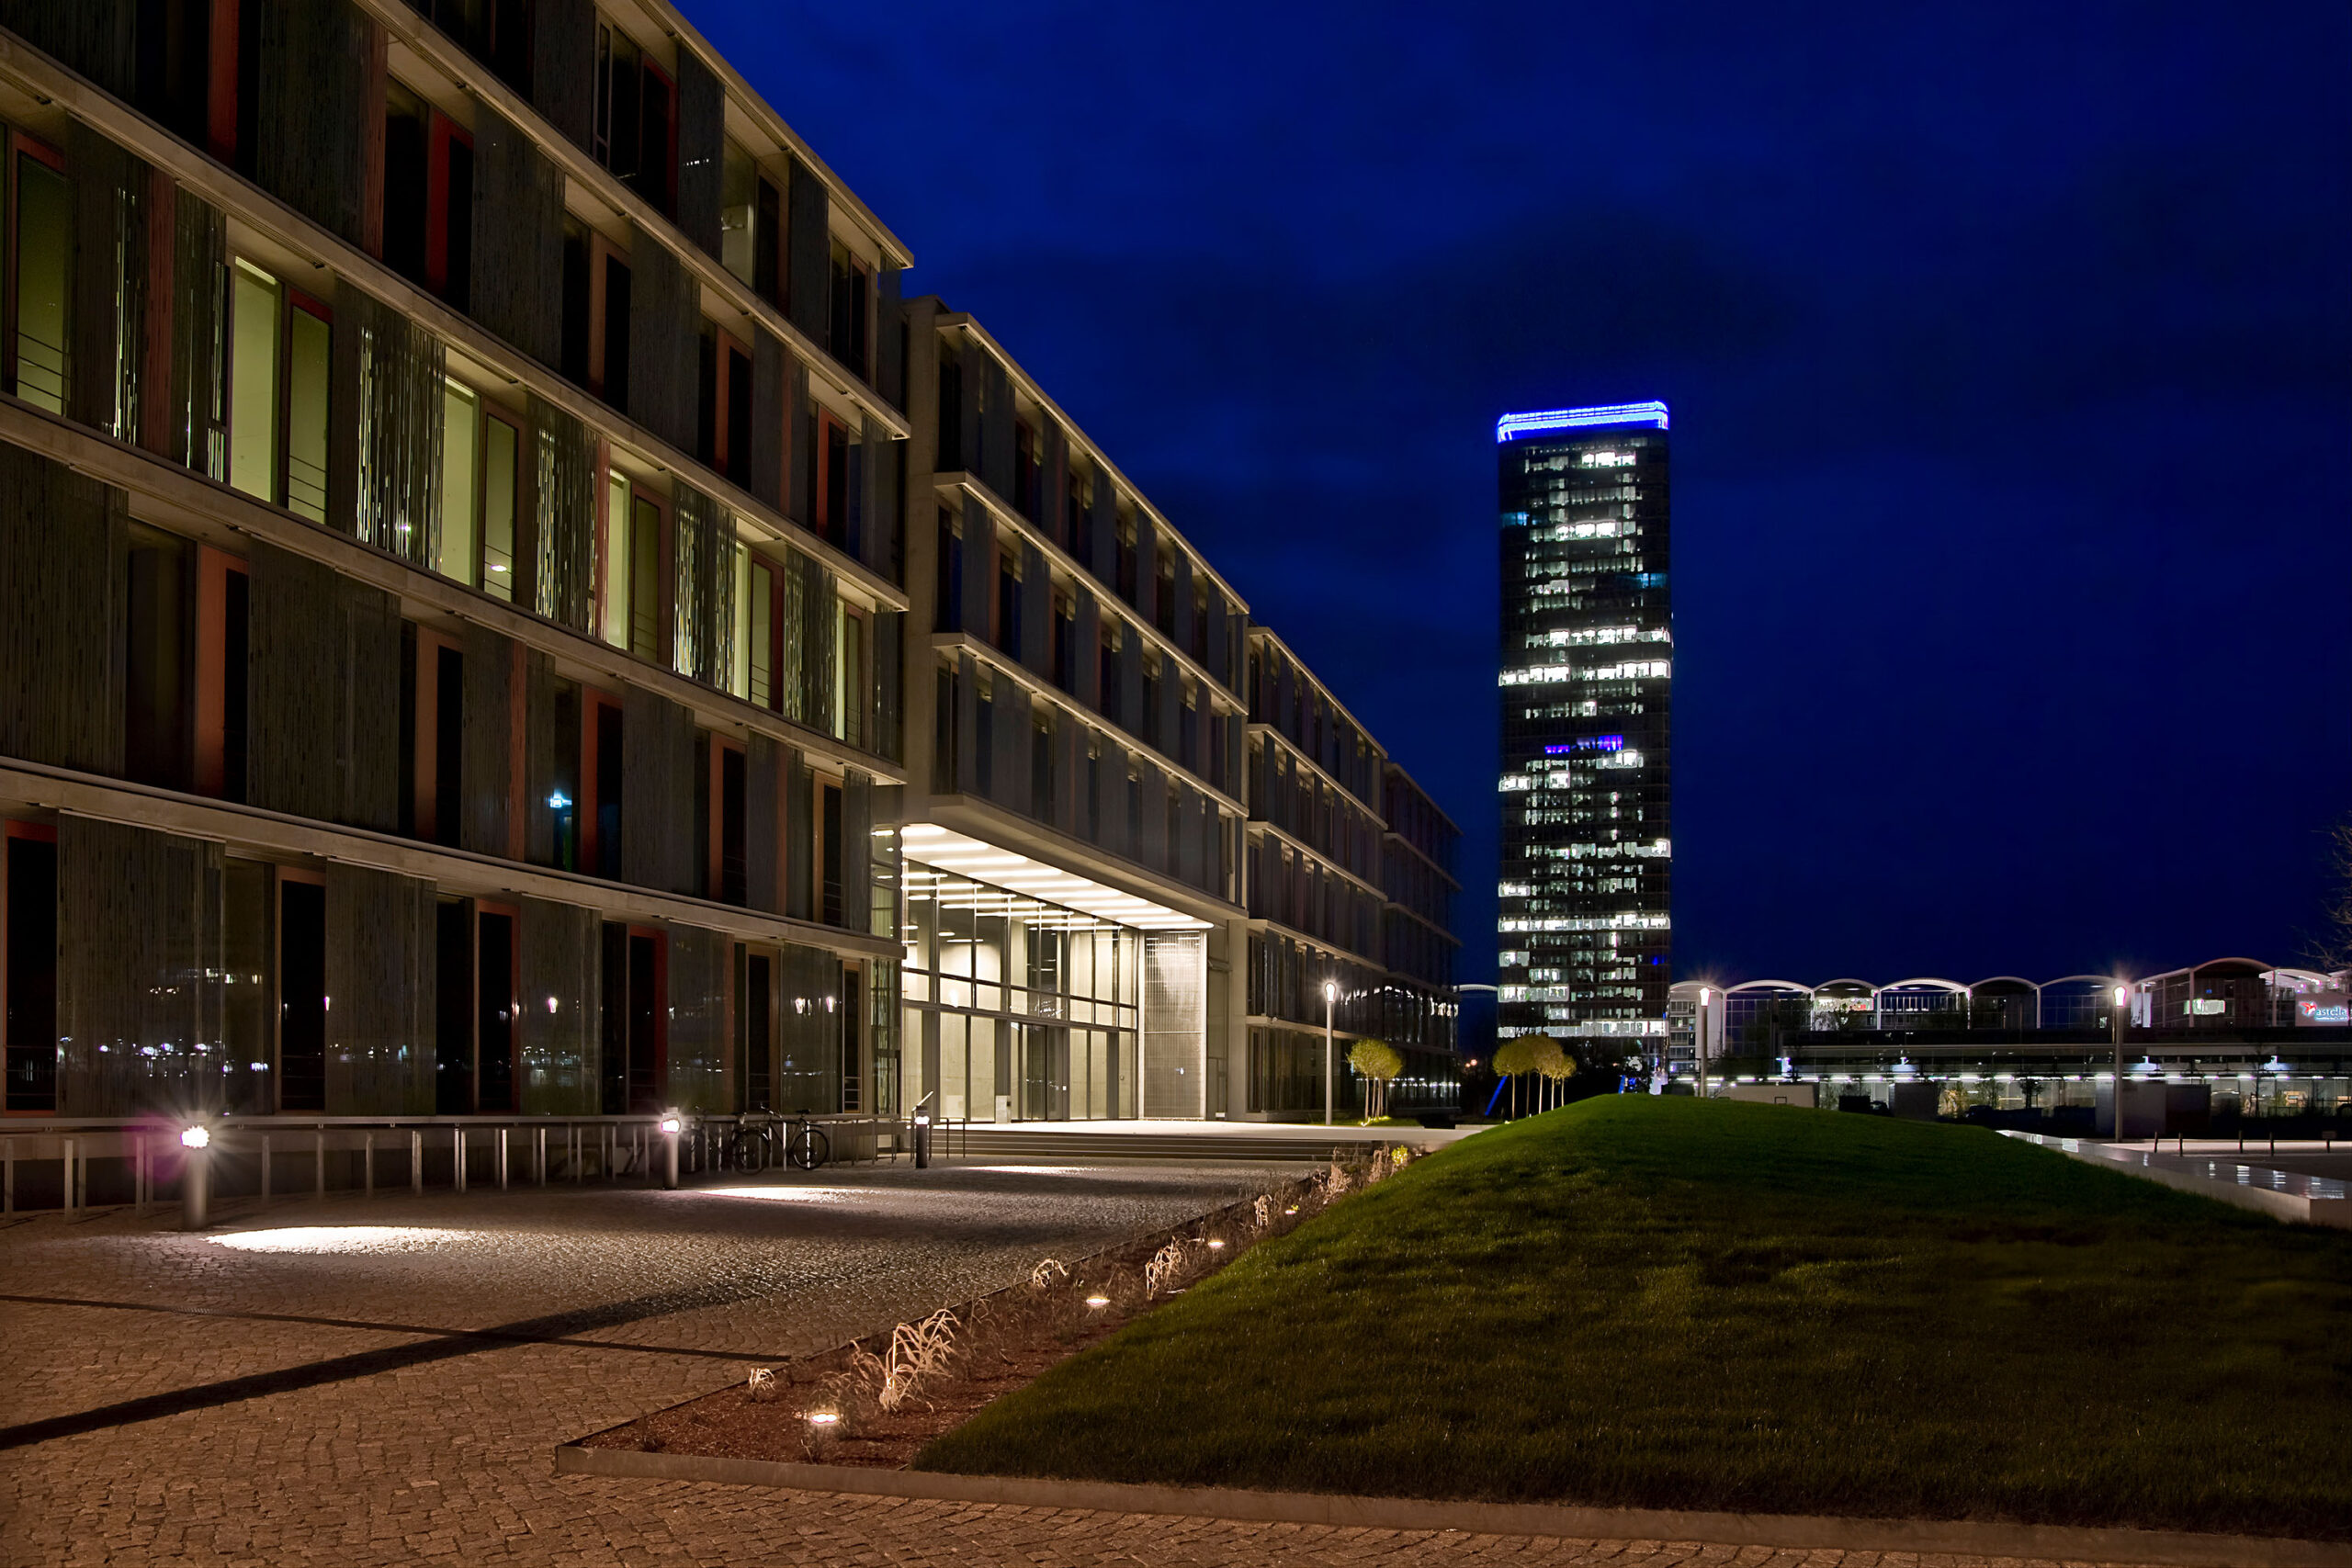
The MTZ technology centre in Munich's Moosach district offers optimal working conditions for start-ups and established technology companies. As the western gateway to the M-Campus, it forms the interface between campus thoroughfares and the sightlines to the M-Tower and the Olympic grounds.
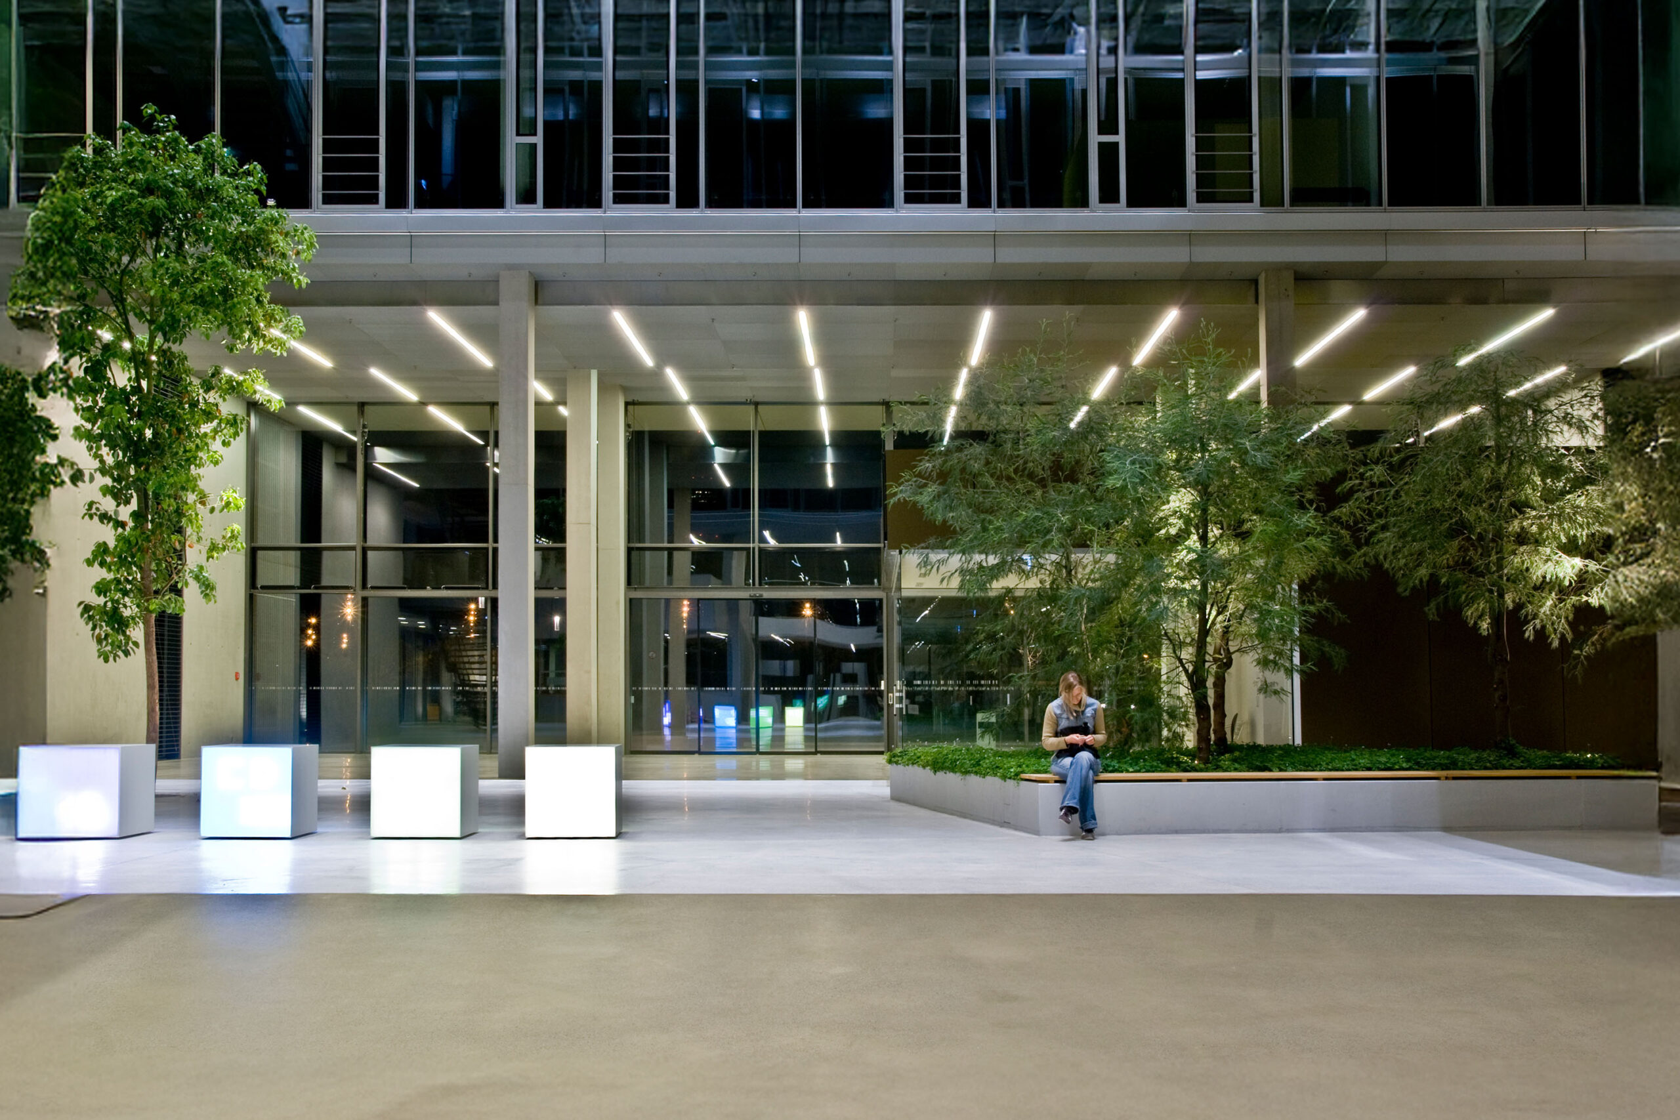
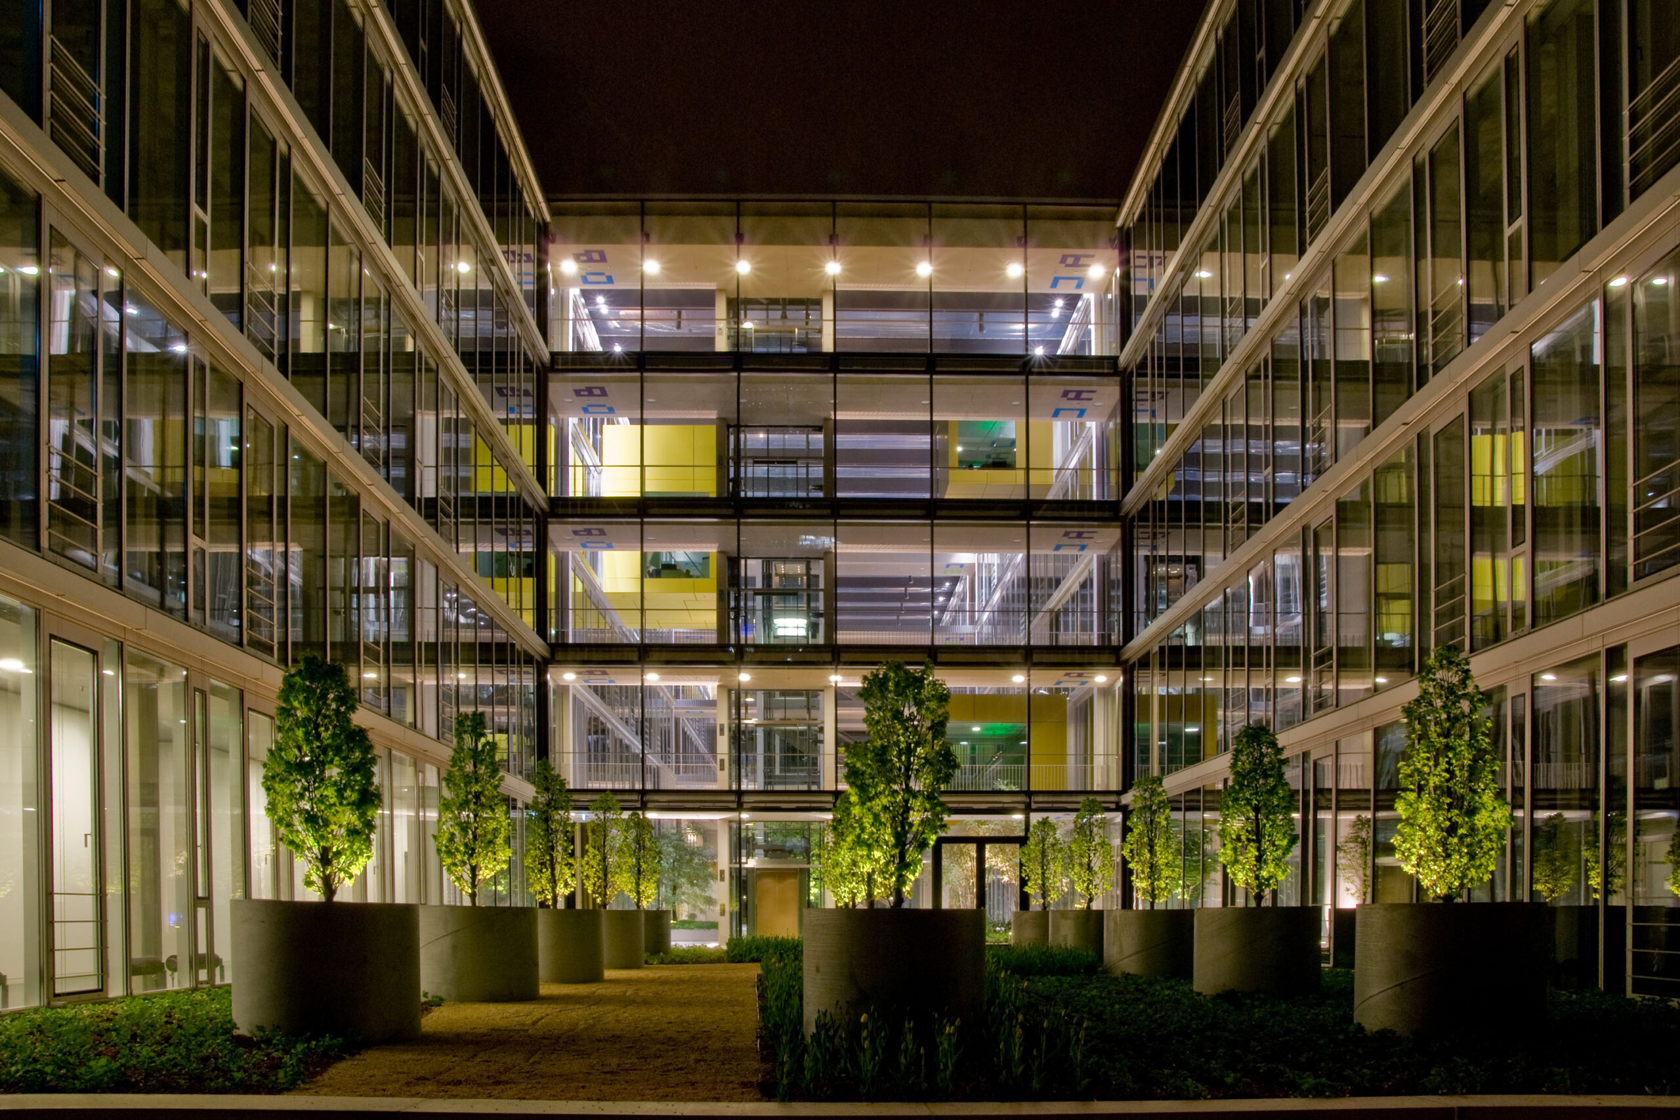
Our lighting concept stages the special architecture of the „house within a house“ system and creates an inviting atmosphere. In the generous atrium with its conservatory-like design, the glass facade visually dissolves at night – the boundary between inside and outside blurs. This is made possible by the targeted lighting of the outdoor paths and planting, which visually expands the space from the inside.
The atrium is illuminated from a great height by spotlights emanating from the distinctive pneumatic roof structure. Plant lighting and sculptural light objects provide individual accents and emphasise the unique spatial quality of the entrance hall with its open staircase.
The glass meeting cubes on the atrium facade have direct and indirect lighting. In standby mode, they shimmer in a subtle green – a subtle gesture that matches their technological nature.
In the flexible office modules, freely positionable, rotatable, and pivotable floor lamps with direct-indirect light distribution enable maximum adaptability to the most diverse forms of work – from single offices to business lounges.