Client
Municipality of Niederwerrn
Architecture
Schlicht Lamprecht Kern Architects BDA
Landscape architecture
Dietz and Partner Landscape Architects BDLA
Electrical planning
Engineering and Electrical Planning Office Bopp
Photos
BEGA
Completion
2020
Project Team DAY & LIGHT
Frank Bernhard Vetter
Julia Dittloff
Markus Tuppen
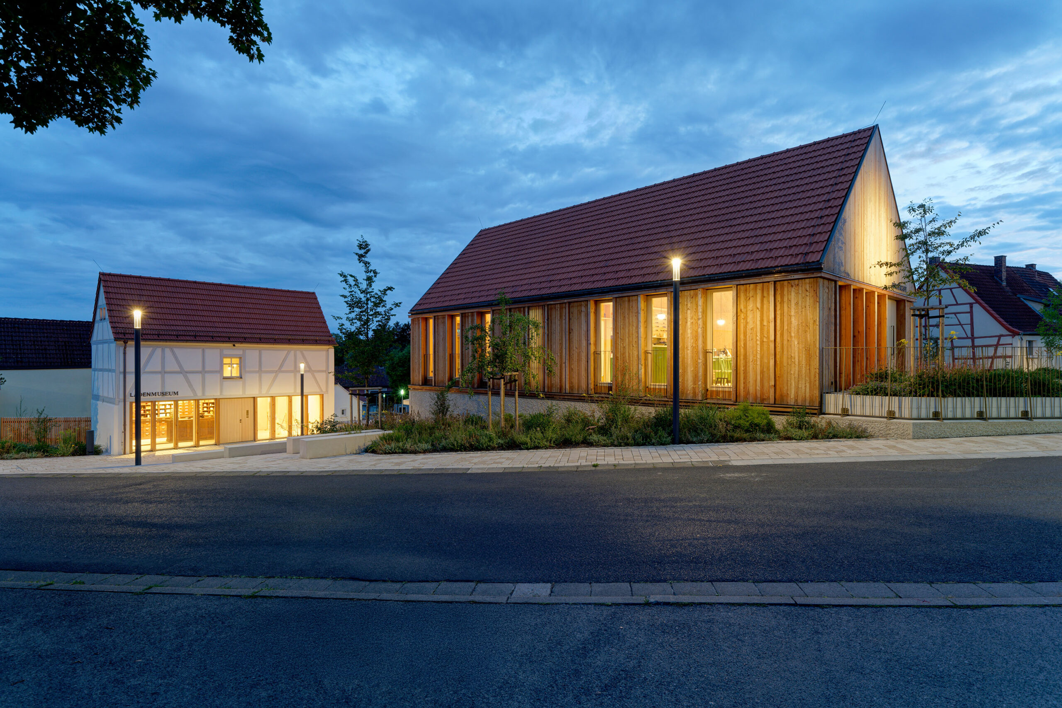
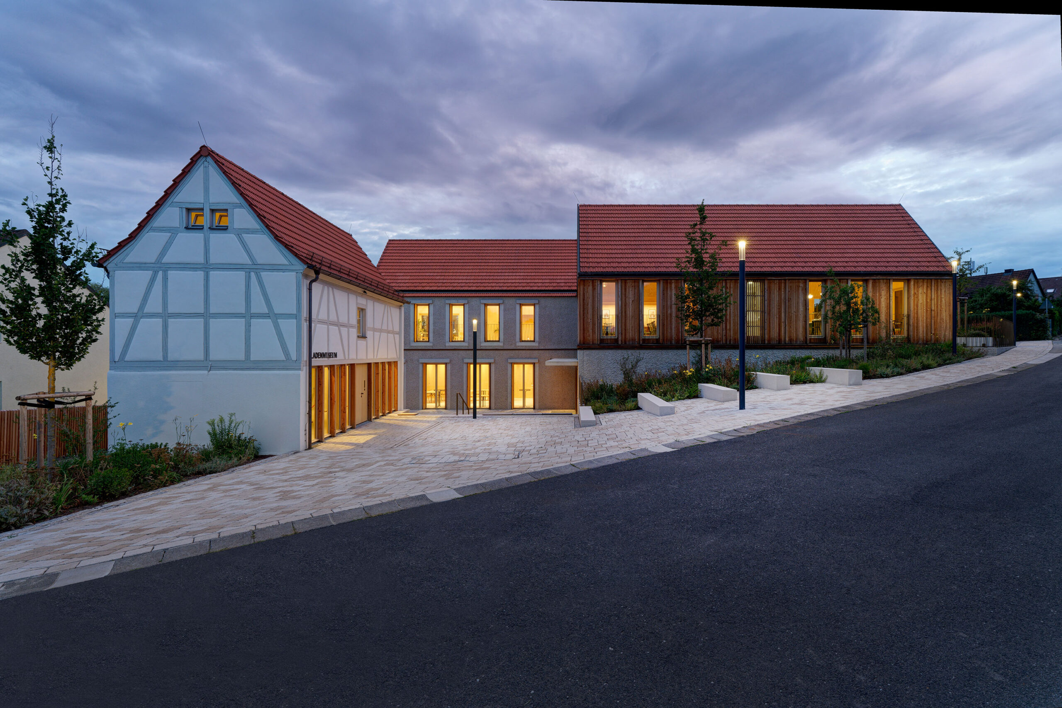
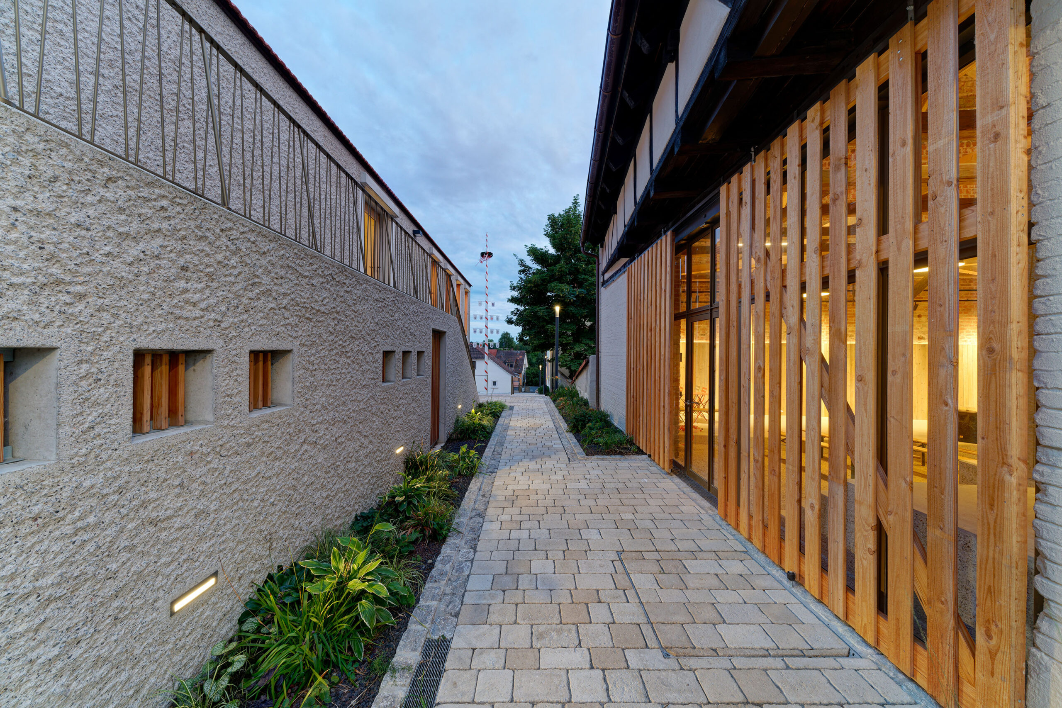
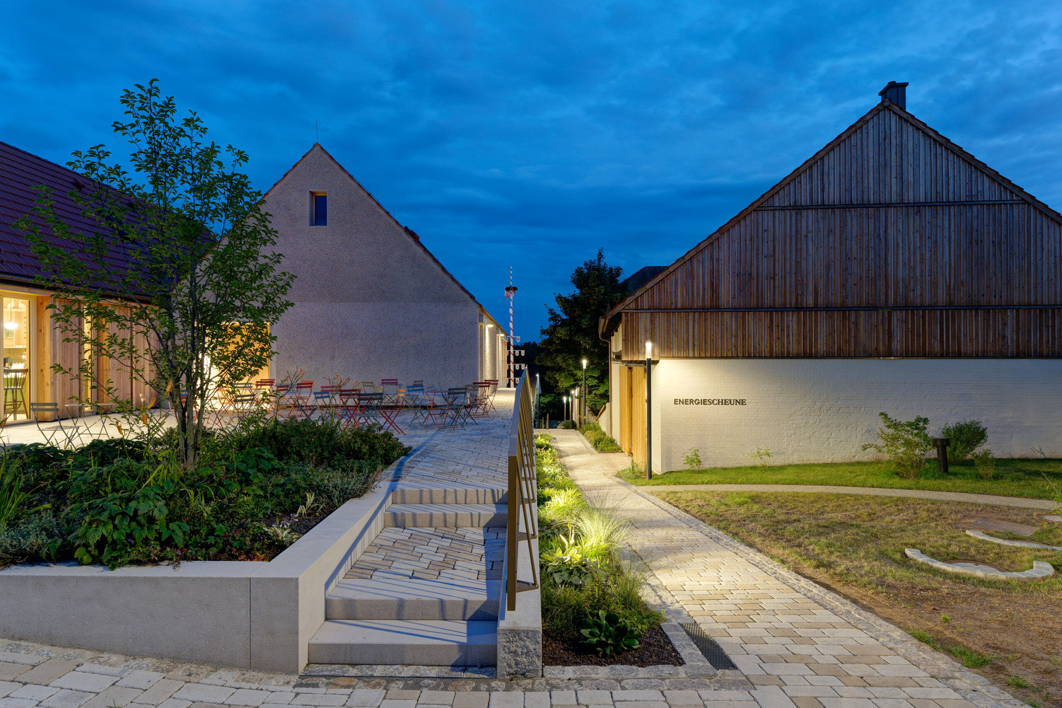
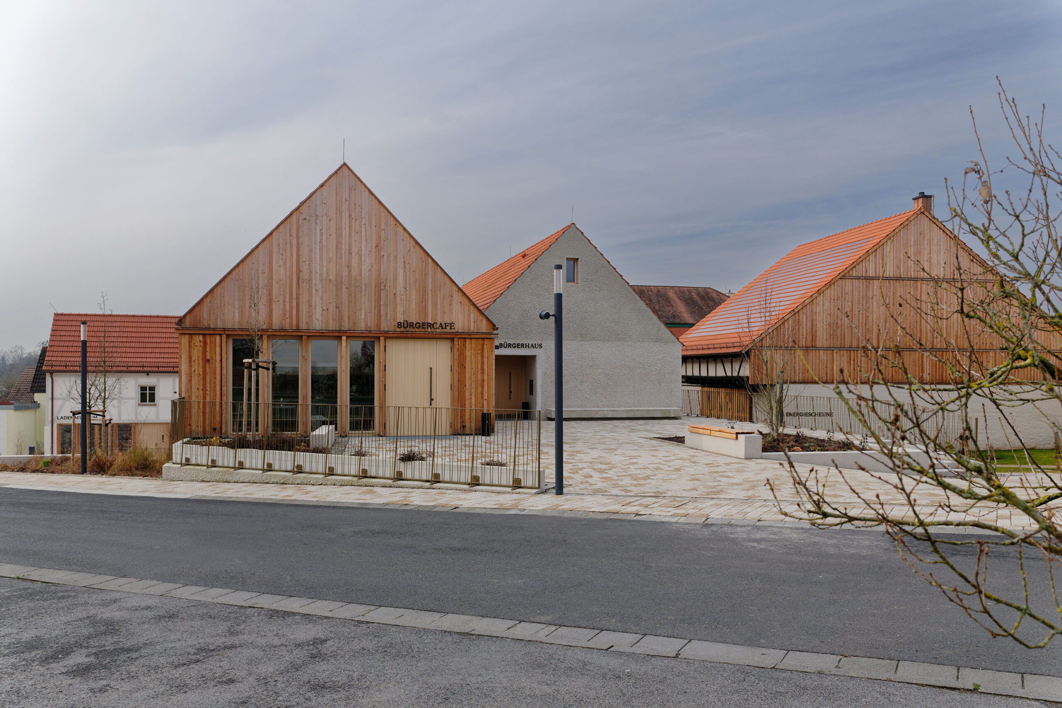
With the „MittenIm“ community centre, Niederwerrn has gained a new heart – a place that connects tradition and the future. A vibrant ensemble with a community hall, café, club rooms, museum, and the so-called „energy barn“ has emerged between the old town and the residential area. The architecture and choice of materials – characterised by recycled concrete and wood – are a statement for sustainable building and strong community spirit in a rural area.
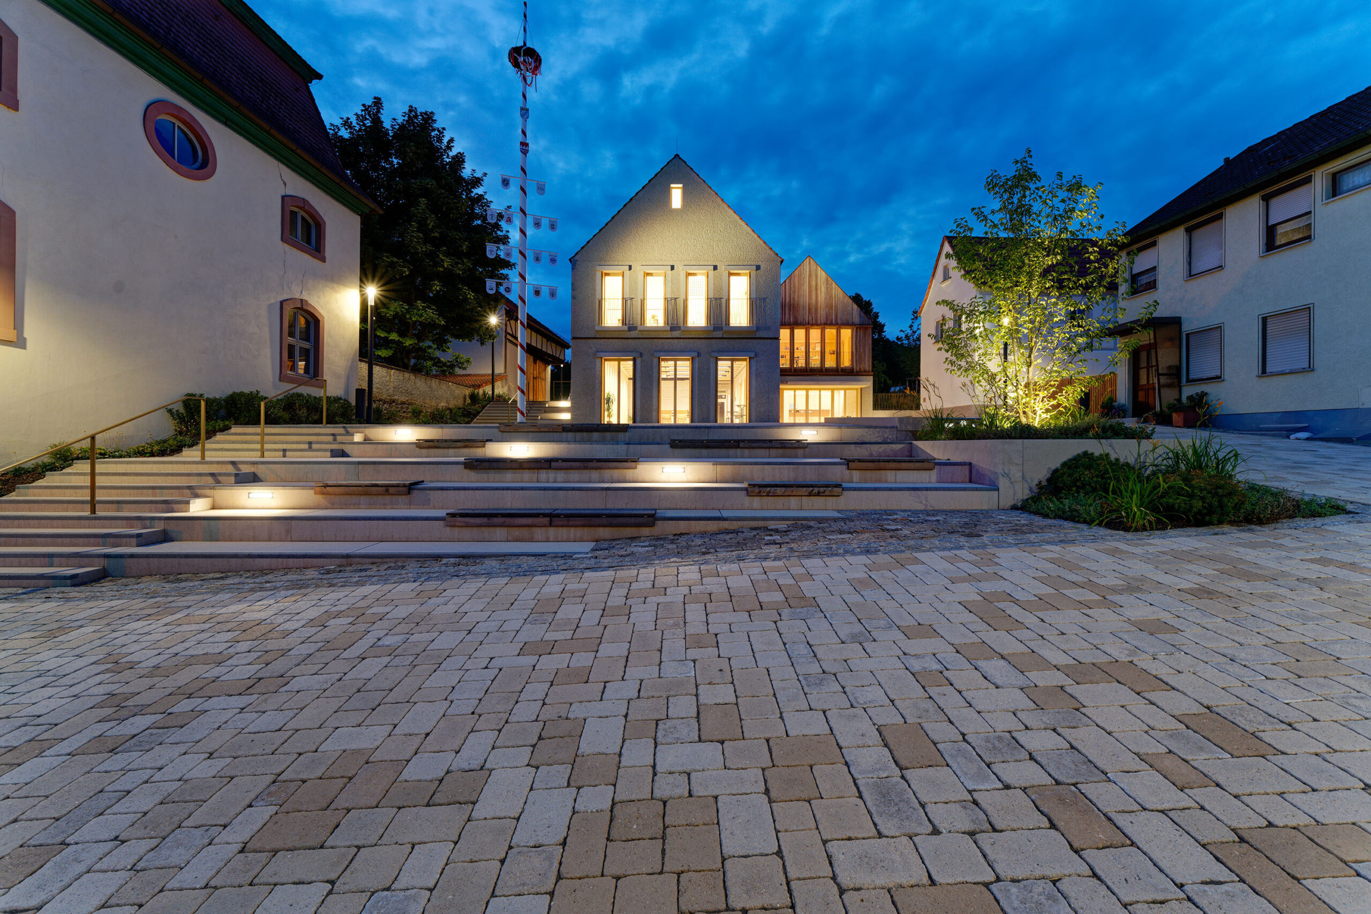
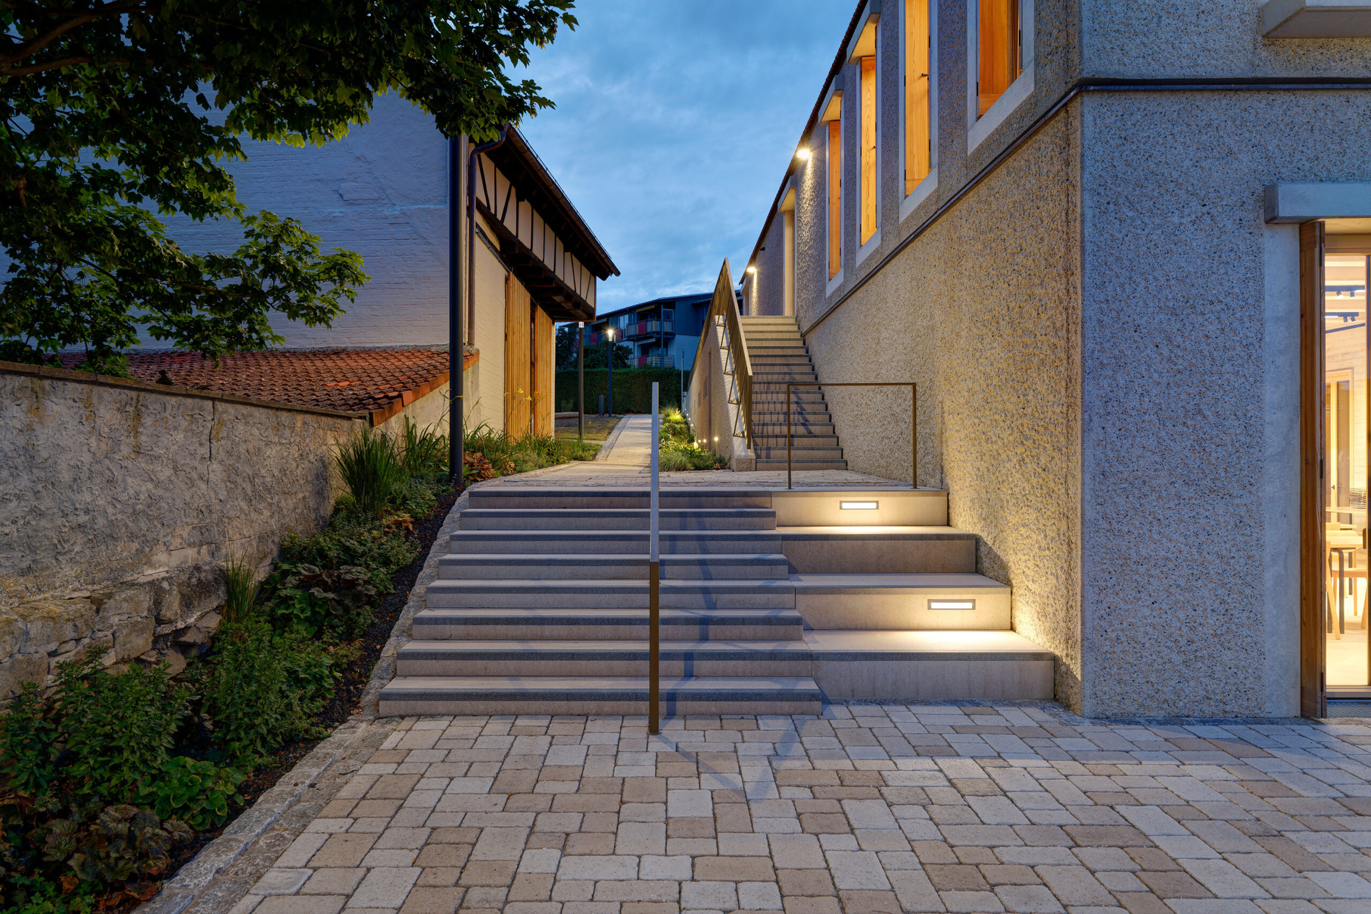
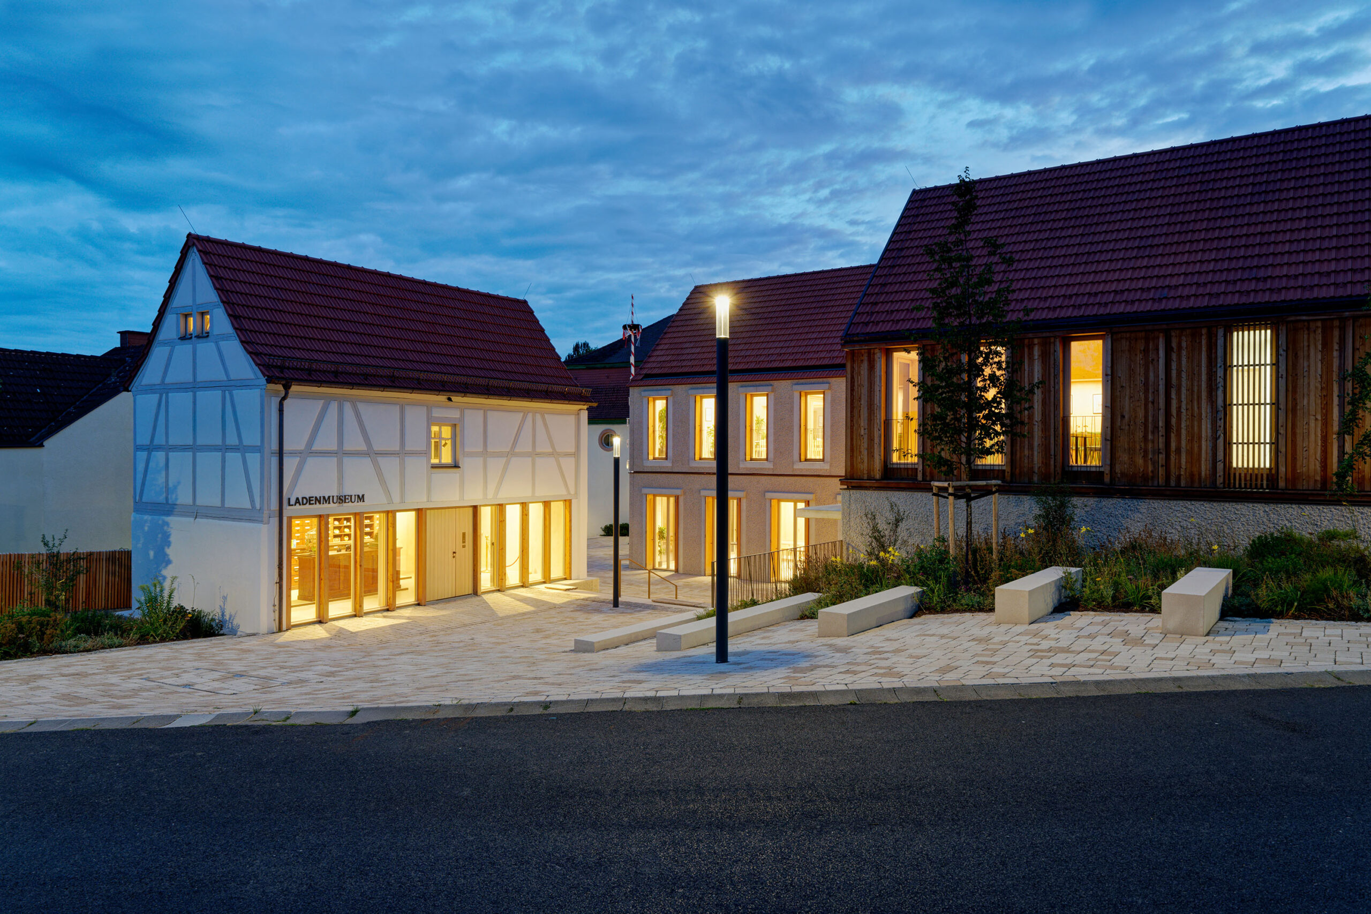

The lighting concept carries this idea further: it deliberately avoids staging and harmoniously integrates into the clear architectural language. Instead of spectacular effects, an atmosphere is created that encourages lingering and socialising. The facades are gently and evenly illuminated, so their materiality remains perceptible without seeming dominant. Simple light bollards provide safe orientation, while the step lighting subtly underlines the changes in level of the plaza. Individually accented tree lighting creates depth and invites enjoyable stays outdoors even in the evening.
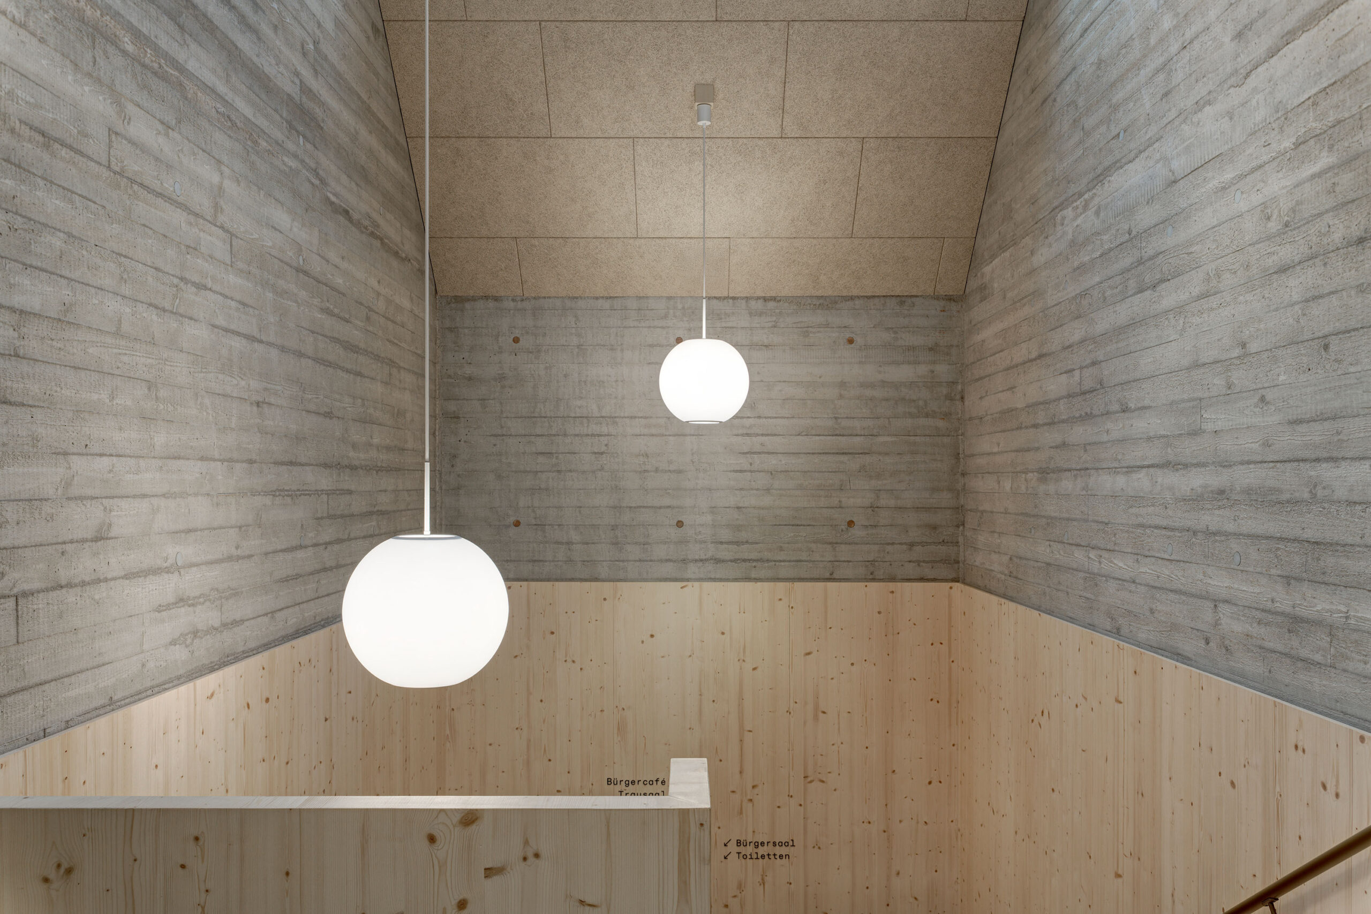
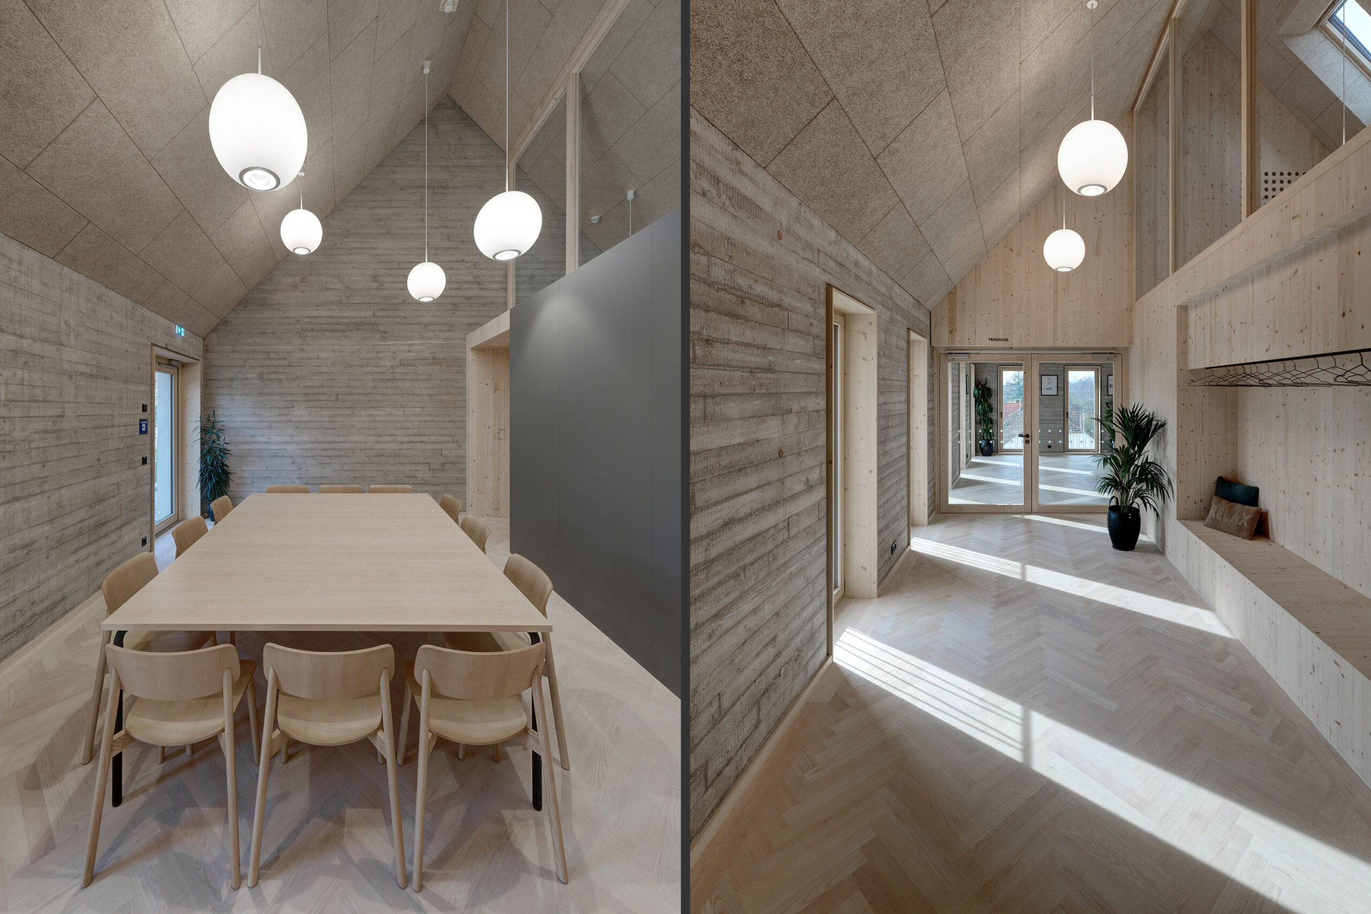
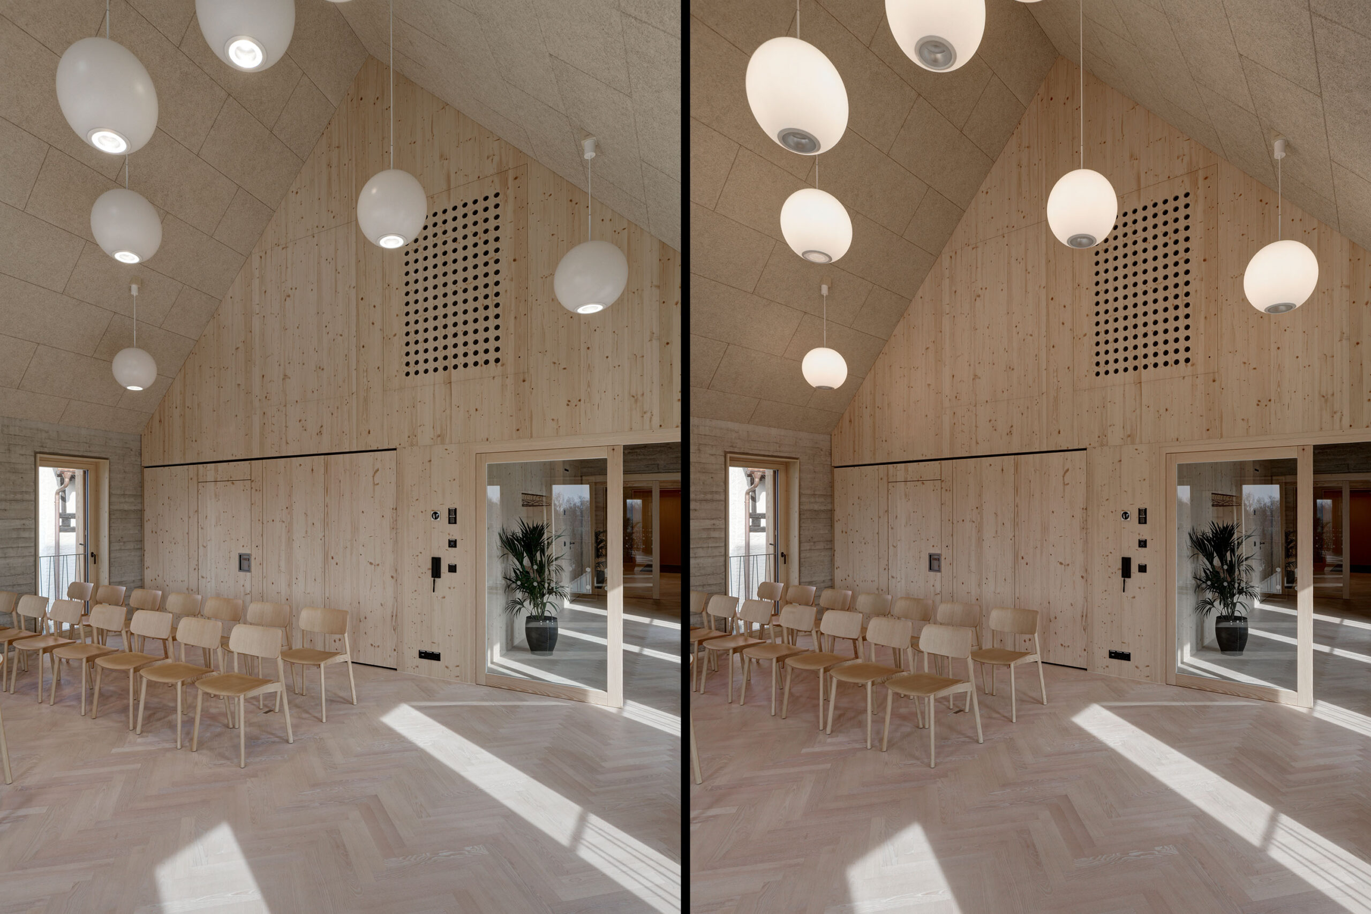
Inside, the lighting follows the same principle: understated in form, versatile in function. In the civic hall, a flexible track system allows for both general ambient lighting and targeted accentuation – ideal for concerts, lectures, or celebrations. The foyer benefits from the same flexibility, while the upper floor rooms offer both soft area lighting and focused downlights through two-stage switchable light spheres.
A special accent in the café is that glass globe pendant lights bathe the room in a warm, almost poetic light. Their soap bubble-like appearance creates a sense of lightness and, at the same time, a delicate plasticity that complements the wooden architecture and fosters an inviting café atmosphere.
The lighting design thus acts as a silent companion to the architecture: it enhances the spatial quality, respects the materiality, and gives Niederwerrn's new centre a natural, friendly presence, even in the evening hours.