Competition
1st Place with Pool Liver Architects and Zaharias Landscape Architects
Architecture
Pool Architects BDA, Munich
Landscape planning
Zaharias Landscape Architects, Munich
Renderings
Pool Liver
Project team
Frank Vetter
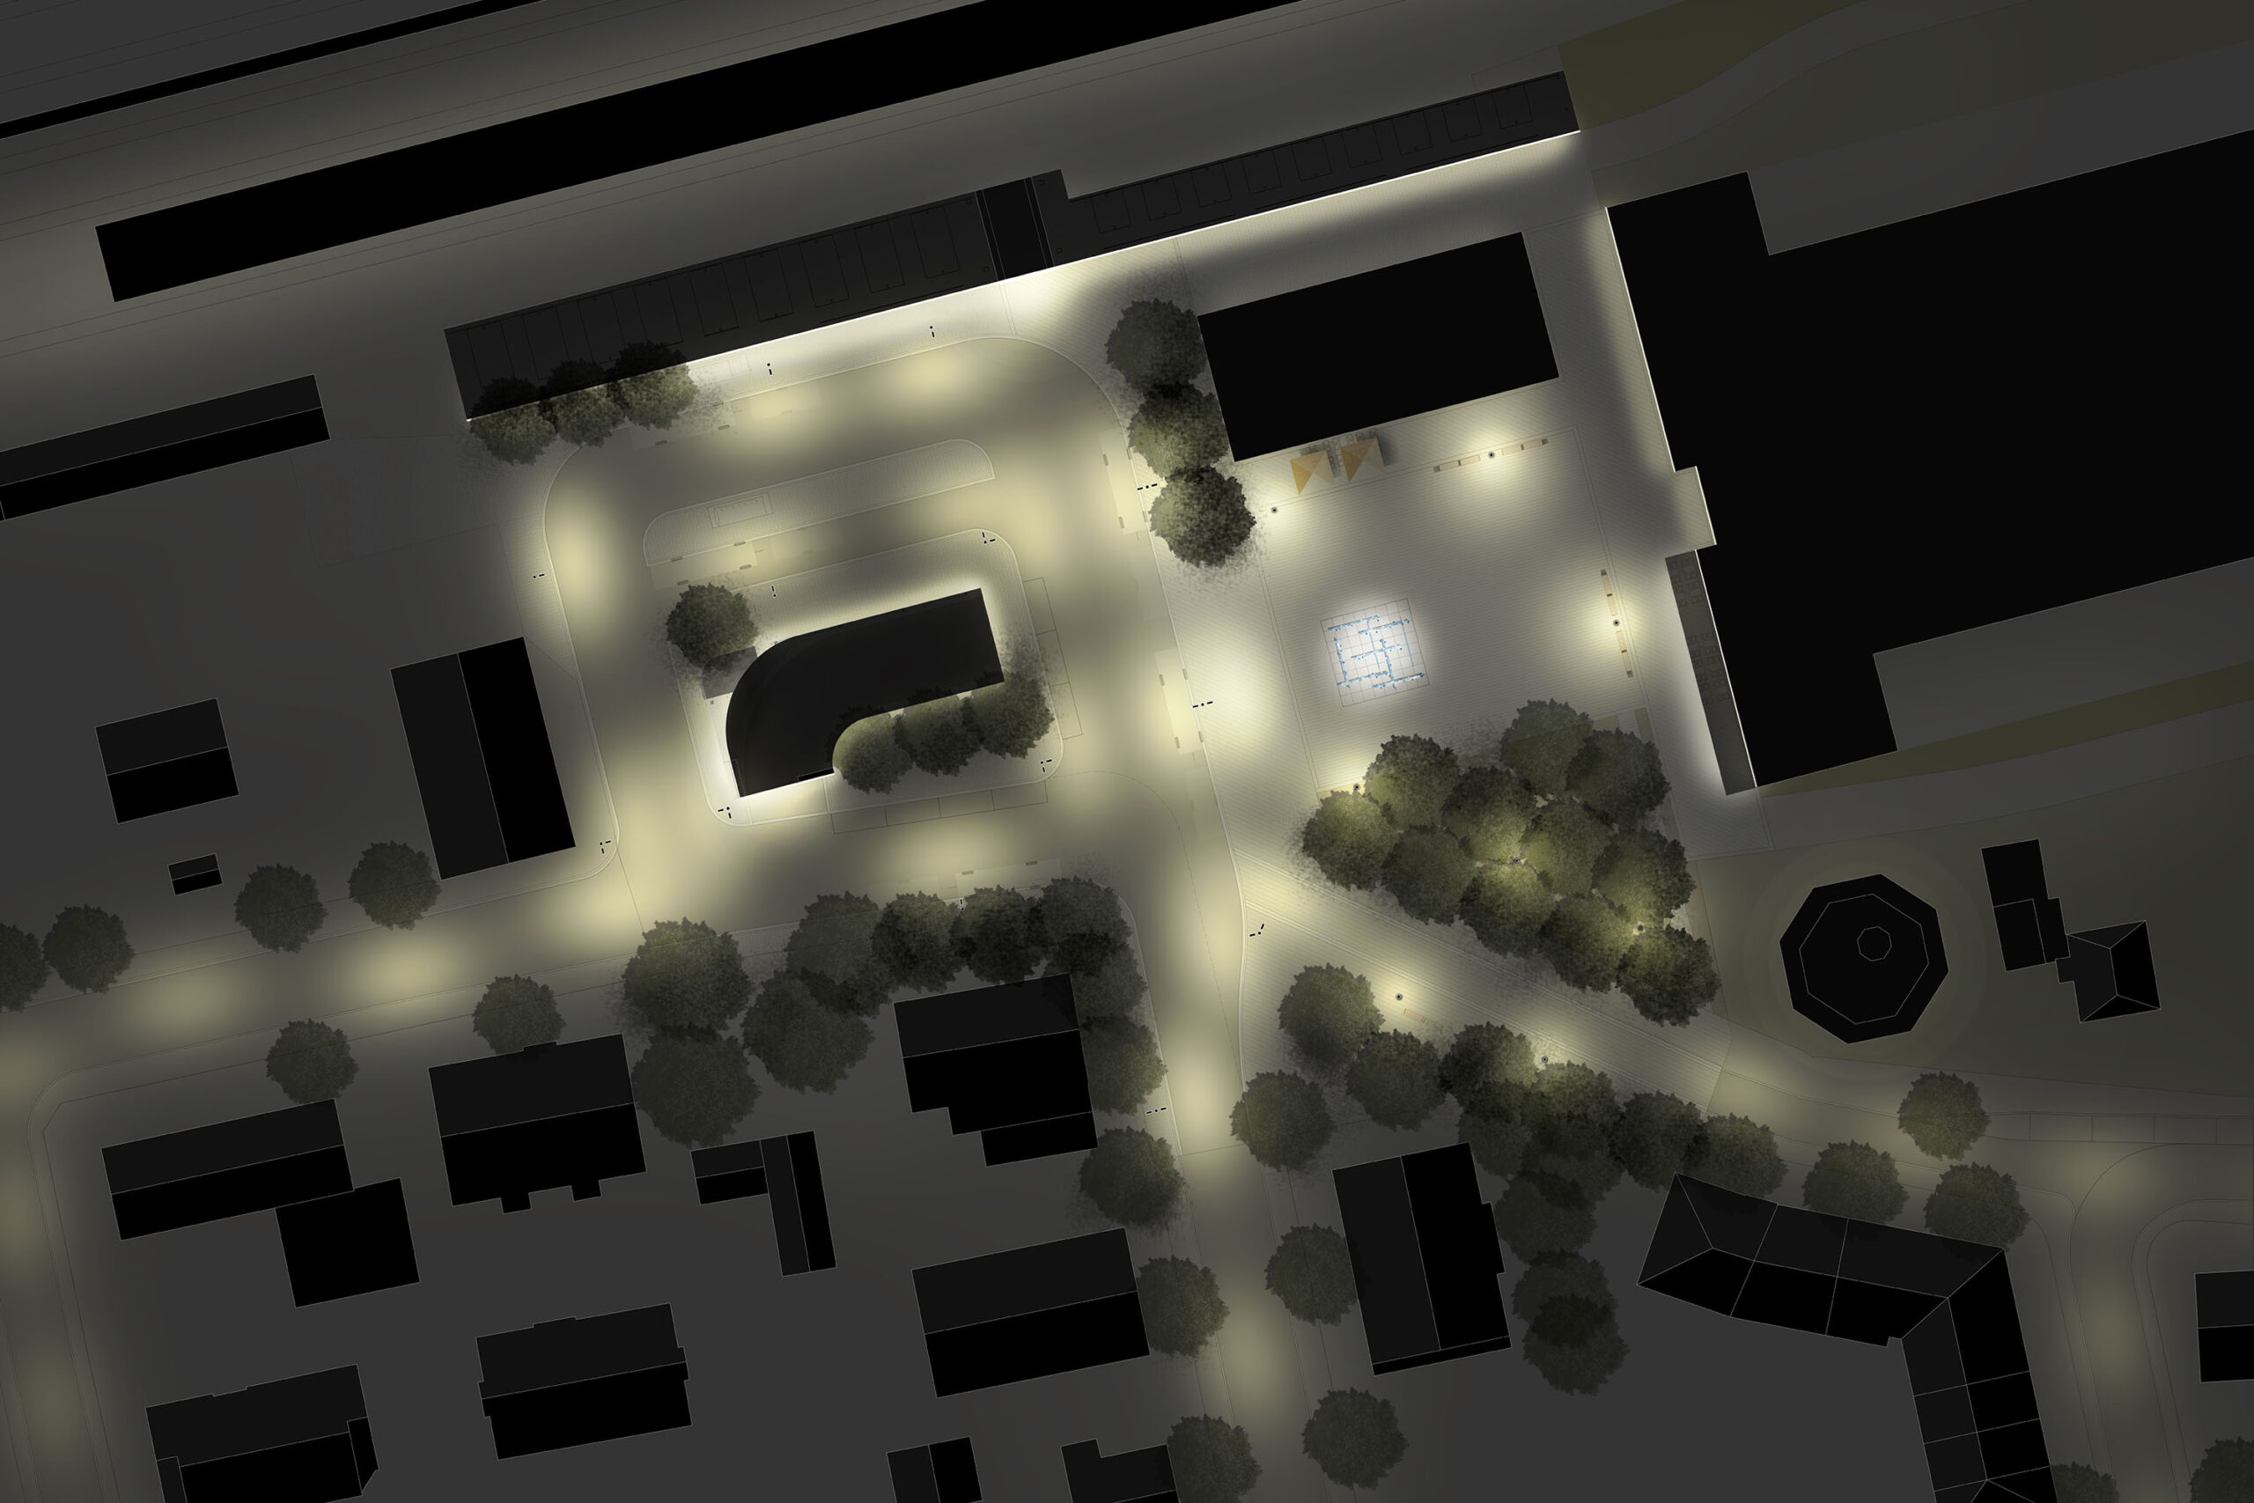
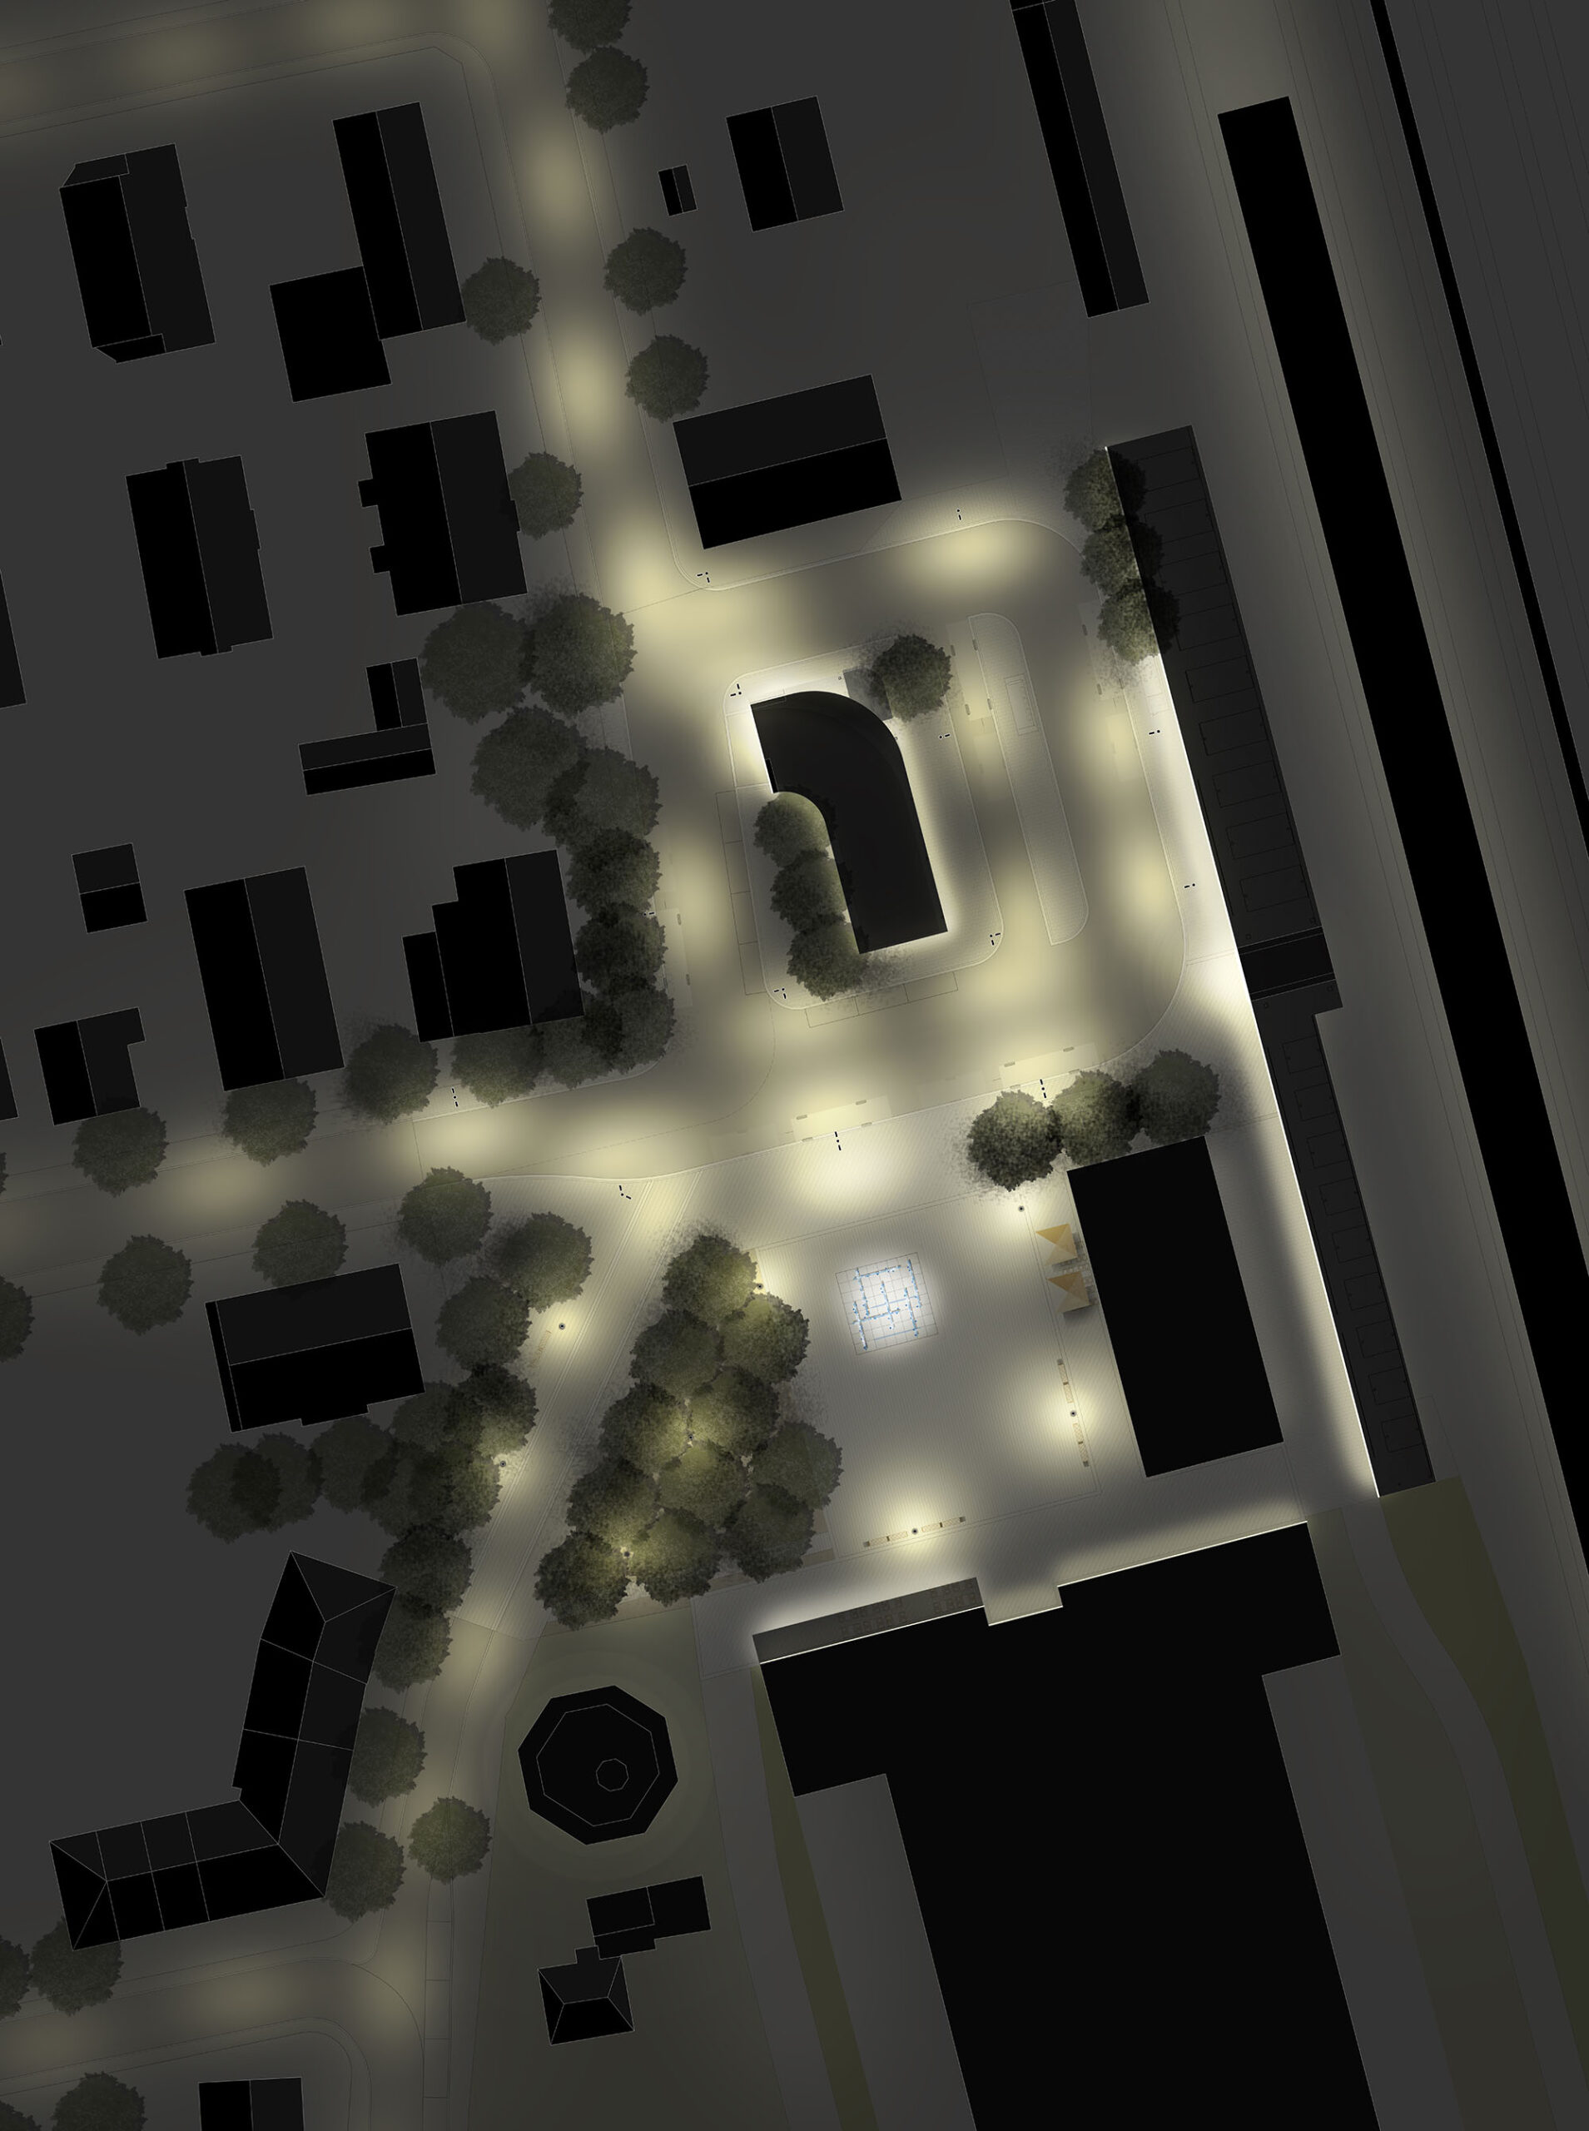
Lighting concept The spatial impression is also defined by important spatial edges in the nocturnal appearance: the functional lighting of the bicycle shelter creates a bright front edge through reflection on its underside. It is already recognisable from afar and marks the access to the S-Bahn. The bright underside of the roof of the underground car park also stands out clearly.
The traffic areas are illuminated by technically decorative mast lights with a height of 8m. Decorative lights („Laterne München“) with a height of approx. 4.50m are located on the southern plaza area and in the tree hall.